|
|
| Michael Splaine |
| (702) 218-0907 |
|
 |
10149 Misty Step Avenue , Las Vegas, NV 89166
$545,000
BEDS3
BATHS2 full
SQUARE FEET1,672
MLS#2793978
STATUSActive
PROPERTY TYPEResidential - Single Family
SUBDIVISIONSkye Canyon 208 209 - Phase 1
Property Description
**Perfectly located in the heart of Skye Canyon!** This stunning 3-bedroom, 2-bath single-story home offers 1,672 sq. ft. of modern living in a gated, all single-story community just steps from the main clubhouse and resort-style amenities. Features include a beautifully upgraded kitchen, open-concept design, plantation shutters, no carpet, paid-off solar, and a new whole-home filtration system. Residents enjoy exclusive access to a clubhouse with cafe, pool and spa, fitness center, pickleball, tennis and basketball courts, dog parks, splash pads, playgrounds, roller hockey, and more. Experience the best of Skye Canyon living in one of Northwest Las Vegas' most desirable communities!
Property Features
Property Type: Residential - Single Family Cooling: Central Air, Electric Garage: 2 car attached Heating: Central, Gas Home Style: One Story Lot Size: 0.11 Acres Roof Type: Tile Stories: 1.0 Taxes: $5,101 Year Built: 2021
Amenities
Ceiling Fan(s)
Primary Downstairs
Window Treatments
Patio
Feature Descriptions
Appliances: Built-In Gas Oven, Gas Cooktop, Disposal, Microwave, Water Purifier
Association Amenities: Basketball Court, Clubhouse, Dog Park, Barbecue, Playground, Pool
Community Features: Pool
Days on Site: 31
Fencimg: Block, Back Yard
Flooring: Linoleum, Tile, Vinyl
HOA Fee: 125/ Quarterly
Laundry: Gas Dryer Hookup, Laundry Room
Lot: Desert Landscaping, Landscaped, < 1/4 Acre
Parcel#: 126-12-612-074
Parking: Attached, Garage, Private
Parking Notes: Attached, Garage, Private
Patio/Porch: Patio
Pool: Community
Sewer: Public Sewer
Swimming Pool: Yes
Utilities: Underground Utilities
Water: Public
Room Sizes
Bedroom 3: 10 X 14
Living Room: 18 X 16
Kitchen: 13 X 14
Dining Room: 7 X 11
Bedroom 2: 15 X 11
Primary Bathroom: 16 X 10
Primary Bedroom: 16 X 14
Local Schools
High School: Arbor View
Middle School: Escobedo Edmundo
Elementary School: Divich, Kenneth,Divich, Kenneth
Listed By / Shown By
Agency Name: Huntington & Ellis, A Real Est
Agency Contact: (702) 400-4400
Agent Name: Jack Greenberg
Estimate Your Payment
Estimated Payment
$ 2,665.57 per month
$2,081.53 Principal & Interest
$425.08 Property Tax
$158.96 Homeowner's Insurance
|
|



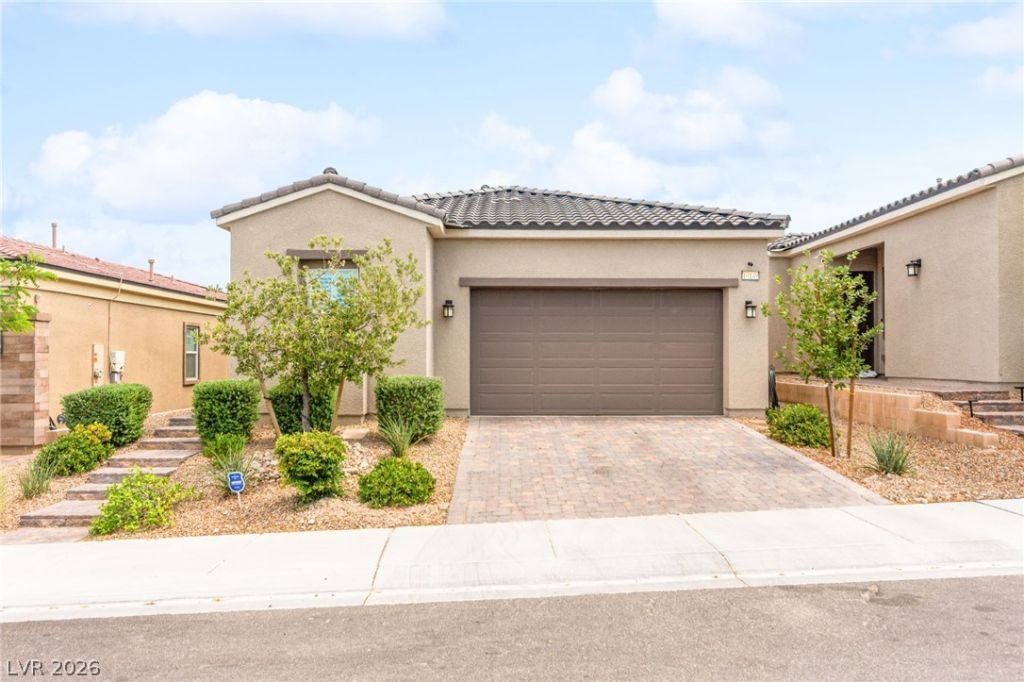





10149 Misty Step Avenue | MLS# 2793978
This single family home located at 10149 Misty Step Avenue , Las Vegas, NV 89166 is currently listed for sale with an asking price of $545,000. This property was built in 2021 and has 3 bedrooms and 2 full baths with 1672 sq. ft. Misty Step Avenue is located in the Skye Canyon 208 209 - Phase 1 subdivision. Search Skye Canyon 208 209 - Phase 1 real estate on mikesplaine.wardleyre.com today.