10235 Radcliffe Peak Avenue , Las Vegas, NV 89166
$650,000
BEDS5
BATHS3 full
SQUARE FEET3,410
MLS#2830390
STATUSActive
PROPERTY TYPEResidential - Single Family
SUBDIVISIONPod 121 At Providence
Property Description
Opportunity awaits in the desirable master-planned community of Providence! Located within a gated neighborhood, this spacious 5 bedroom, 3 bath home offers an exceptional floor plan, generous living spaces and endless possibilities to make it your own. A dramatic entry welcomes you into the formal living and dining areas, where soaring 20-foot-plus ceilings, abundant windows and a striking staircase with birdcage-style railing create an impressive first impression. The thoughtfully designed layout features two secondary bedrooms on the main level, while upstairs, the spacious primary suite is privately situated away from the additional bedrooms. The primary retreat features a balcony with beautiful mountain views, dual walk-in closets and a generous bath with soaking tub, oversized walk-in shower, dual vanities and a dedicated makeup area. An expansive upstairs loft with wet bar provides wonderful flexibility for entertaining, relaxing or creating additional living space. The spacious kitchen features a large center island, stainless steel appliances, double ovens and a walk-in pantry, opening to a comfortable family room with gas fireplace. Outside, enjoy a private backyard with an in-ground pool and plenty of potential to create your own outdoor retreat. Providence offers parks, walking trails and recreational amenities, all with convenient access to the 215 Beltway. With its versatile layout, desirable location and attractive opportunity for personalization, this home is ready for its next chapter. Bring your vision and make it your own!
Property Features
Property Type: Residential - Single Family Cooling: Central Air, Electric,2 Units Fireplaces: 1 Garage: 3 Heating: Central, Gas, Multiple Heating Units Home Style: Two Story Lot Size: 0.14 Acres Roof Type: Pitched, Tile Stories: 2.0 Taxes: $4,585 Year Built: 2009
Amenities
Bathroom on Main Level
Bedroom on Main Level
Ceiling Fan(s)
Full Bath on Main Level
Window Treatments
Balcony
Patio
Irrigation Sprinklers
Feature Descriptions
Appliances: Built-In Electric Oven, Double Oven, Dryer, Dishwasher, Disposal, Washer
Association Amenities: Dog Park, Playground, Pickleball, Park, Tennis Court(s)
Days on Site: 2
Fencimg: Block, Back Yard
Fireplace: Family Room, Gas
Flooring: Carpet, Ceramic Tile
HOA Fee: 150/ Quarterly
Laundry: Cabinets, Gas Dryer Hookup, Main Level, Laundry Room, Sink
Lot: Drip Irrigation/Bubblers, Desert Landscaping, Landscaped, Rocks, < 1/4 Acre
Parcel#: 126-24-516-011
Parking: Attached, Garage, Garage Door Opener, Inside Entrance, Private
Parking Notes: Attached, Garage, Garage Door Opener, Inside Entrance
Patio/Porch: Balcony, Patio
Pool: In Ground, Private
Sewer: Public Sewer
Swimming Pool: Yes
Utilities: Underground Utilities
Water: Public
Window: Blinds, Double Pane Windows
Room Sizes
Primary Bedroom: 19 X 22
Loft: 19 X 22
Bedroom 3: 10 X 13
Bedroom 2: 10 X 13
Bedroom 5: 10 X 13
Bedroom 4: 10 X 13
Living Room: 11 X 16
Dining Room: 10 X 16
Family Room: 19 X 13
Local Schools
High School: Centennial
Middle School: Escobedo Edmundo
Elementary School: Bozarth, Henry & Evelyn,Bozarth, Henry &
Listed By / Shown By
Agency Name: Las Vegas Sotheby's Int'l
Agency Contact: tmarsaw@aol.com
Agent Name: Thomas L. Marsaw
Estimate Your Payment
Estimated Payment
$ 3,054.23 per month
$2,482.56 Principal & Interest
$382.08 Property Tax
$189.58 Homeowner's Insurance
|




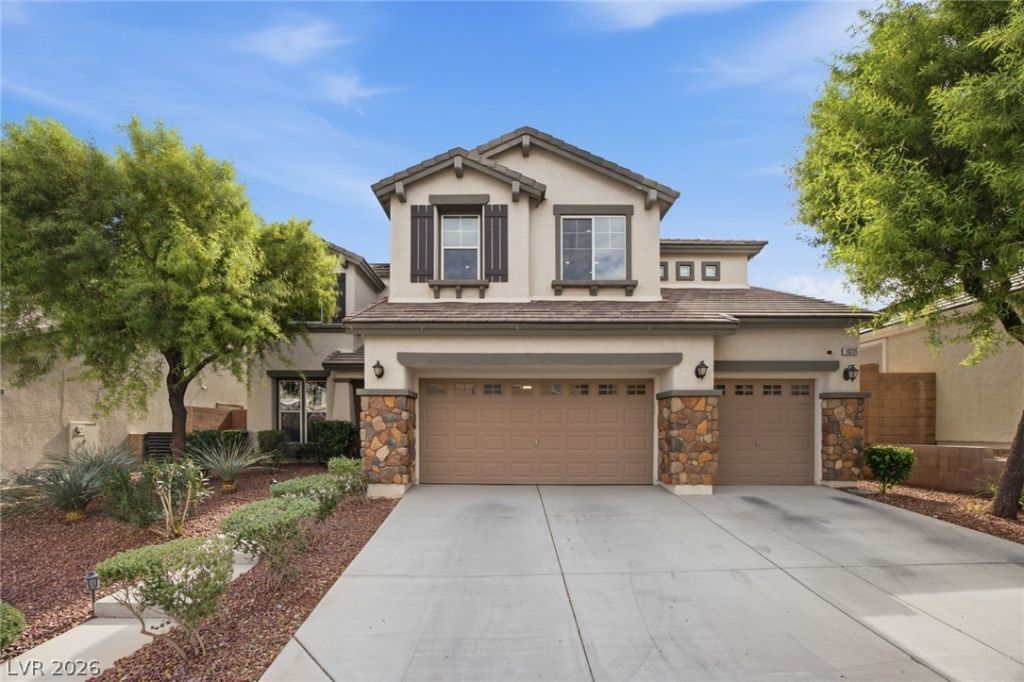





10235 Radcliffe Peak Avenue | MLS# 2830390
This single family home located at 10235 Radcliffe Peak Avenue , Las Vegas, NV 89166 is currently listed for sale with an asking price of $650,000. This property was built in 2009 and has 5 bedrooms and 3 full baths with 3410 sq. ft. Radcliffe Peak Avenue is located in the Pod 121 At Providence subdivision. Search Pod 121 At Providence real estate on mikesplaine.wardleyre.com today.