|
|
| Michael Splaine |
| (702) 218-0907 |
|
 |
10315 Copalito Drive, Las Vegas, NV 89178
$545,000
BEDS3
BATHS2 full
SQUARE FEET2,050
MLS#2792211
STATUSPending
PROPERTY TYPEResidential - Single Family
SUBDIVISIONTierra Vista At Mountains Edge Phase 1
Property Description
Highly upgraded single-story home in Mountain's Edge offering 3 bedrooms, a French-door den, 2 bathrooms, approximately 2,050 square feet, and no home directly behind. The property features a remodeled kitchen and baths, move-in-ready condition, and a private, low-maintenance backyard.The open great room features 9-foot ceilings and wide-plank wood-look flooring that flows through the main living areas and primary suite. The remodeled kitchen centers around an oversized quartz island with two-tone soft-close cabinetry, a designer glass-tile backsplash, and stainless-steel appliances, including an LG gas range and Bosch dishwasher.The expanded kitchen and dining area opens to a covered paver patio, creating an easy indoor-outdoor flow for entertaining. A French-door den provides flexible space for a home office, guest room, gym, or media room.Both bathrooms feature quartz finishes and Hansgrohe fixtures, including a no-barrier walk-in shower in the primary suite.Outside, the private backyard offers an elevated patio, lighted low-rise steps, mature landscaping, and a curved block wall. The semi cul-de-sac setting adds privacy and openness. Enjoy morning light from the front flagstone patio and evening sunsets from the backyard.Additional features include an energy-efficient tankless water heater, water softener, reverse-osmosis system, garage built-ins, overhead storage, and a 2-car garage.Impeccably maintained, thoughtfully upgraded, and ready to tour.
Property Features
Property Type: Residential - Single Family Cooling: Central Air, Electric Garage: 2 car attached Heating: Central, Gas Home Style: One Story Lot Size: 0.15 Acres Roof Type: Tile Stories: 1.0 Taxes: $2,985 Year Built: 2012
Amenities
Bedroom on Main Level
Ceiling Fan(s)
Primary Downstairs
Window Treatments
Barbecue
Deck
Patio
Private Yard
Sprinkler/Irrigation
Feature Descriptions
Appliances: Built-In Gas Oven, Dryer, Dishwasher, Disposal, Gas Range, Microwave, Refrigerator, Tankless Water Heater, Water Purifier, Washer
Association Amenities: Park
Days on Site: 34
Exterior: Frame, Stucco
Fencimg: Block, Back Yard
Flooring: Carpet, Luxury Vinyl Plank
HOA Fee: 135/ Quarterly
Laundry: Gas Dryer Hookup, Main Level, Laundry Room
Lot: Desert Landscaping, Landscaped, Synthetic Grass, Trees, < 1/4 Acre
Parcel#: 176-27-817-018
Parking: Attached, Garage, Private, Guest
Parking Notes: Attached, Garage, Private, Guest
Patio/Porch: Covered, Deck, Patio
Sewer: Public Sewer
Utilities: Underground Utilities
Water: Community/Coop, Shared Well
Window: Blinds, Double Pane Windows, Drapes
Room Sizes
Bedroom 3: 12 X 11
Bedroom 2: 13 X 11
Dining Room: 15 X 8
Den: 12 X 8
Family Room: 17 X 16
Primary Bedroom: 17 X 13
Local Schools
High School: Desert Oasis
Middle School: Gunderson, Barry & June
Elementary School: Reedom, Carolyn S.,Reedom, Carolyn S.
Listed By / Shown By
Agency Name: Coldwell Banker Premier
Agency Contact: (702) 468-6419
Agent Name: Jason Garcia
Estimate Your Payment
Estimated Payment
$ 2,489.24 per month
$2,081.53 Principal & Interest
$248.75 Property Tax
$158.96 Homeowner's Insurance
|
|



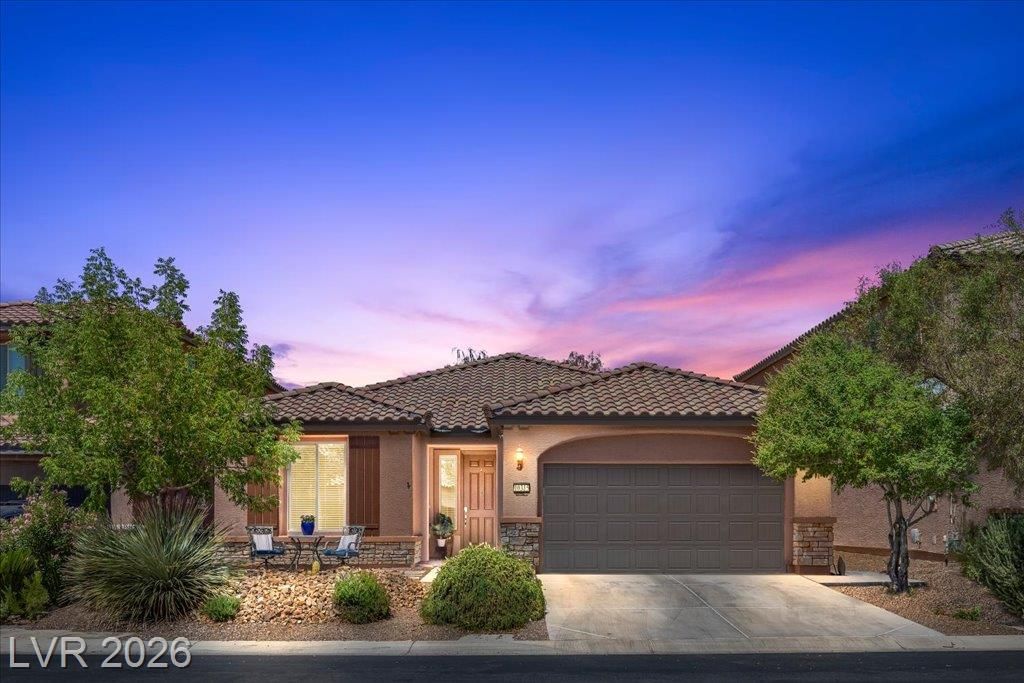





10315 Copalito Drive | MLS# 2792211
This single family home located at 10315 Copalito Drive, Las Vegas, NV 89178 is currently listed for sale with an asking price of $545,000. This property was built in 2012 and has 3 bedrooms and 2 full baths with 2050 sq. ft. Copalito Drive is located in the Tierra Vista At Mountains Edge Phase 1 subdivision. Search Tierra Vista At Mountains Edge Phase 1 real estate on mikesplaine.wardleyre.com today.