|
|
| Michael Splaine |
| (702) 218-0907 |
|
 |
10619 Acacia Park Place, Las Vegas, NV 89135
$925,000
BEDS3
BATHS3 full
SQUARE FEET2,454
MLS#2793728
STATUSActive Under Contract
PROPERTY TYPEResidential - Single Family
SUBDIVISIONSummerlin Village 16 Parcel E J K E S - 1
Property Description
Meticulously upgraded with exceptional attention to detail, this stunning residence showcases luxury living at its finest. Designer finishes include custom tile stair risers, herringbone-pattern wood-look ceramic flooring, curated lighting, and an open-concept floor plan ideal for everyday living and entertaining.The gourmet kitchen features a striking sushi-style island, quartz countertops, premium appliances, ceiling-height cabinetry, abundant storage, and a walk-in pantry. The adjoining living room offers a sleek floor-to-ceiling fireplace and pocket sliding doors that seamlessly connect indoor and outdoor living spaces.A main-level guest bedroom and beautifully appointed three-quarter bath with an oversized walk-in shower provide flexibility for guests or multigenerational living. Upstairs, the resort-inspired primary suite features a spa-like bath with a custom walk-in shower and dramatic stone accent wall. The extraordinary California Closets-designed walk-in closet and dressing room offers boutique-style organization, while a private secure safe room/storage room adds convenience and peace of mind.The spacious loft is enhanced by custom built-in library cabinetry and opens to a private rooftop deck. Recently retiled and illuminated by elegant linear sconces, this inviting space is perfect for entertaining or enjoying Las Vegas evenings.The backyard has been transformed into a private retreat with custom lighting, artificial turf, fruit tree, and a covered patio designed for year-round enjoyment. Combining thoughtful design, premium upgrades, and exceptional craftsmanship, this remarkable home offers a level of luxury rarely found in today's market.
Property Features
Property Type: Residential - Single Family Cooling: Central Air, Electric Fireplaces: 1 Garage: 2 car attached Heating: Central, Gas Home Style: Two Story Lot Size: 0.12 Acres Roof Type: Tile Stories: 2.0 Taxes: $5,972 Year Built: 2013
Amenities
Bedroom on Main Level
None
Patio
Private Yard
Sprinkler/Irrigation
Feature Descriptions
Appliances: Dishwasher, Disposal, Gas Range, Microwave
Association Amenities: Park, Pool, Spa/Hot Tub
Community Features: Pool
Days on Site: 28
Fencimg: Block, Back Yard
Fireplace: Electric, Living Room
Flooring: Ceramic Tile
HOA Fee: 67/ Monthly
Hot Tub: Yes
Laundry: Gas Dryer Hookup, Laundry Room, Upper Level
Lot: Corner Lot, Drip Irrigation/Bubblers, Desert Landscaping, Fruit Trees, Landscaped, Rocks, Synthetic Grass
Parcel#: 164-25-410-005
Parking: Attached, Garage, Private
Parking Notes: Attached, Garage, Private
Patio/Porch: Covered, Deck, Patio, Rooftop
Pool: Community
Sewer: Public Sewer
Swimming Pool: Yes
Utilities: Underground Utilities
Water: Public
Window: Tinted Windows
Room Sizes
Loft: 20 X 20
Living Room: 15 X 15
Dining Room: 8 X 15
Bedroom 3: 11 X 10
Bedroom 2: 12 X 11
Primary Bedroom: 16 X 14
Local Schools
High School: Durango
Middle School: Fertitta Frank & Victoria
Elementary School: Batterman, Kathy,Batterman, Kathy
Listed By / Shown By
Agency Name: Keller Williams Realty Las Veg
Agency Contact: Genesis@genesisjameson.com
Agent Name: Genesis Jameson
Estimate Your Payment
Estimated Payment
$ 4,300.33 per month
$3,532.87 Principal & Interest
$497.67 Property Tax
$269.79 Homeowner's Insurance
|
|



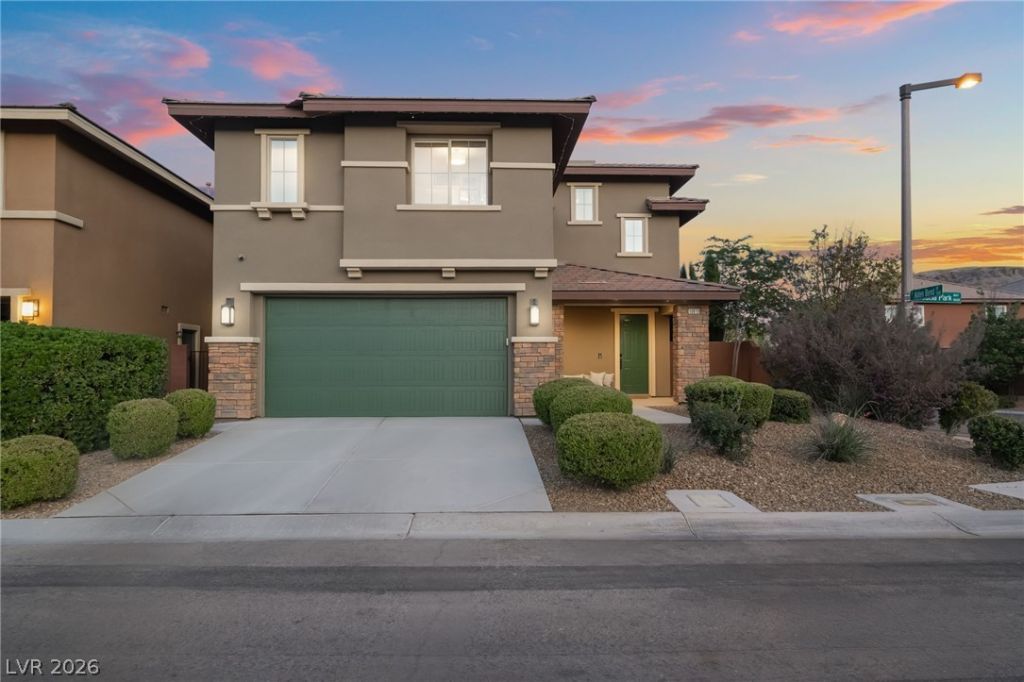





10619 Acacia Park Place | MLS# 2793728
This single family home located at 10619 Acacia Park Place, Las Vegas, NV 89135 is currently listed for sale with an asking price of $925,000. This property was built in 2013 and has 3 bedrooms and 3 full baths with 2454 sq. ft. Acacia Park Place is located in the Summerlin Village 16 Parcel E J K E S - 1 subdivision. Search Summerlin Village 16 Parcel E J K E S - 1 real estate on mikesplaine.wardleyre.com today.