|
|
| Michael Splaine |
| (702) 218-0907 |
|
 |
10752 Patina Hills Court , Las Vegas, NV 89135
$2,750,000
BEDS4
BATHS4 full 1 partial
SQUARE FEET4,557
MLS#2797917
STATUSActive
PROPERTY TYPEResidential - Single Family
SUBDIVISIONSummerlin Village 16 Parcels Abcde-Village 1
Property Description
Experience elevated South Summerlin living in Mesa Ridge, an exclusive guard-gated community nestled against the surrounding mountains and offering a private clubhouse, state-of-the-art fitness facilities, scenic walking trails, and exceptional resident amenities. Ideally located near Downtown Summerlin, premier dining, shopping, entertainment, and expansive neighborhood parks, this home combines luxury, privacy, and convenience.A private courtyard creates an inviting arrival and provides access to a casita with its own entrance, ideal for guests, multigenerational living, or a private retreat. Inside, soaring ceilings, abundant natural light, designer finishes, and thoughtfully selected materials enhance the expansive, open-concept floor plan. The great room is designed for both entertaining and everyday living, complete with a stylish built-in bar and seamless connections between the living, dining, and kitchen spaces.The impressive kitchen offers extensive cabinetry, generous storage, and an oversized walk-in pantry. A dedicated office provides a refined workspace, while the spacious upstairs loft offers flexibility for a media room, game room, fitness area, or additional lounge.The luxurious primary suite features a private sitting area, custom-designed closets, and a serene atmosphere with generous space to unwind. Thoughtful storage solutions throughout the home add everyday functionality without compromising its sophisticated design.Outside, the low-maintenance backyard is centered around a stunning resort-style pool featuring dramatic fire and water elements. Designed for effortless outdoor living and entertaining, the backyard creates a private retreat framed by the beauty of the surrounding Summerlin landscape.This exceptional Mesa Ridge residence captures the best of luxury living in South Summerlin.
Property Features
Property Type: Residential - Single Family Cooling: Central Air, Electric,2 Units Fireplaces: 2 Garage: 3 car attached Heating: Central, Gas, Multiple Heating Units Home Style: Two Story Lot Size: 0.18 Acres Roof Type: Tile Stories: 2.0 Taxes: $16,843 Year Built: 2021
Amenities
Bedroom on Main Level
Ceiling Fan(s)
Window Treatments
Balcony
Barbecue
Courtyard
Patio
Private Yard
Sprinkler/Irrigation
Outdoor Living Area
Feature Descriptions
Appliances: Built-In Electric Oven, Convection Oven, Double Oven, Dishwasher, Gas Cooktop, Disposal, Refrigerator, Warming Drawer
Association Amenities: Clubhouse, Dog Park, Fitness Center, Gated, Jogging Path, Barbecue, Playground, Park, Pool, Recreation Room, Guard, Spa/Hot Tub, Security
Community Features: Pool
Days on Site: 5
Exterior: Drywall
Fencimg: Block, Back Yard, Wrought Iron
Fireplace: Family Room, Gas, Primary Bedroom
Flooring: Carpet, Ceramic Tile, Marble, Porcelain Tile, Tile
HOA Fee: 410/ Monthly
Hot Tub: Yes
Laundry: Gas Dryer Hookup, Laundry Room, Upper Level
Lot: Drip Irrigation/Bubblers, Desert Landscaping, Landscaped, < 1/4 Acre
Parcel#: 164-25-313-027
Parking: Attached, Garage, Inside Entrance, Private, Guest
Parking Notes: Attached, Garage, Inside Entrance, Private, Guest
Patio/Porch: Balcony, Covered, Patio
Pool: In Ground, Private, Pool/Spa Combo, Community
Sewer: Public Sewer
Spa: Yes
Special View Info: Mountain(s)
Swimming Pool: Yes
Utilities: Cable Available, Underground Utilities
Water: Public
Window: Blinds, Double Pane Windows, Drapes, Low-Emissivity Windows, Plantation Shutters, Window Treatments
Room Sizes
Loft: 14 X 13
Dining Room: 16 X 14
Living Room: 31 X 19
Bedroom 4: 14 X 13
Bedroom 3: 12 X 12
Bedroom 2: 12 X 12
Primary Bedroom: 20 X 15
Local Schools
High School: Durango
Middle School: Fertitta Frank & Victoria
Elementary School: Abston, Sandra B,Abston, Sandra B
Listed By / Shown By
Agency Name: Keller Williams MarketPlace
Agency Contact: (702) 743-9998
Agent Name: Zach J. Walkerlieb
Estimate Your Payment
Estimated Payment
$ 12,708.80 per month
$10,503.14 Principal & Interest
$1,403.58 Property Tax
$802.08 Homeowner's Insurance
|
|



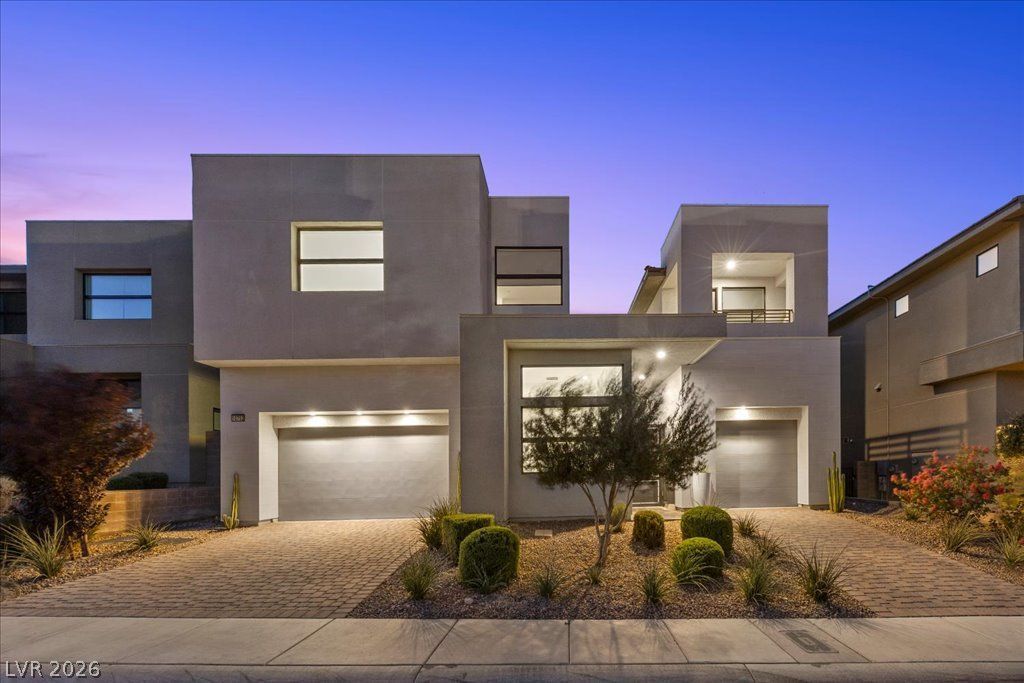





10752 Patina Hills Court | MLS# 2797917
This single family home located at 10752 Patina Hills Court , Las Vegas, NV 89135 is currently listed for sale with an asking price of $2,750,000. This property was built in 2021 and has 4 bedrooms and 4 full and 1 partial baths with 4557 sq. ft. Patina Hills Court is located in the Summerlin Village 16 Parcels Abcde-Village 1 subdivision. Search Summerlin Village 16 Parcels Abcde-Village 1 real estate on mikesplaine.wardleyre.com today.