1164 Alpine Ledge Drive, Henderson, NV 89012
$14,490,000
BEDS7
BATHS7 full 1 partial
SQUARE FEET9,429
MLS#2801319
STATUSActive
PROPERTY TYPEResidential - Single Family
SUBDIVISIONMacdonald Highlands Planning Area 18 Phase 5 Amd
Property Description
Welcome to 1164 Alpine Ledge, a newly completed custom luxury estate designed by Richard Luke Architects in the prestigious guard-gated community of MacDonald Highlands. Offering approximately 9,430 square feet of living space and nearly 12,500 square feet under roof, this exceptional residence showcases rare unobstructed views of the Las Vegas Strip, surrounding mountains, and golf course, complemented by sophisticated architecture and impeccable craftsmanship throughout. The thoughtfully designed floor plan features 7 bedrooms, 8 bathrooms, and lives like a single-story home. Soaring ceilings, expansive open-concept living spaces, seven strategically placed skylights, pocket sliders, and seamless indoor-outdoor living create an effortless flow for everyday living and entertaining. Designer finishes include quartz, marble, porcelain, warm wood accents, and custom baseboard-integrated outlets, while a state-of-the-art smart home system controls lighting, climate, security, and entertainment. Luxury amenities include a theater, wellness room, gym, office, library, wine room, upstairs game room, family room with bar, and a private primary retreat featuring a spa-inspired bath with heated floors and direct outdoor access. Designed for entertaining, the resort-style outdoor living spaces offer expansive patios, an outdoor kitchen with smoker, three fire pits, an infinity-edge pool and spa, and a spectacular sky deck overlooking the Las Vegas Strip, surrounding mountains, and golf course. The approximately 2,956 SF climate-controlled garage accommodates up to 15 cars, and features a 50-amp RV hookup, EV charging, and a separate showroom for luxury vehicles or conference/dining for 24. Residents of MacDonald Highlands enjoy guard-gated security and access to DragonRidge Country Club, featuring championship golf, a fitness center, tennis, pickleball, fine dining, and resort-style amenities, all just minutes from the Las Vegas Strip and Harry Reid International Airport.
Property Features
Property Type: Residential - Single Family Cooling: Central Air, Electric Fireplaces: 2 Garage: 15 Heating: Central, Gas Home Style: Two Story Lot Size: 0.42 Acres Roof Type: Flat Stories: 2.0 Taxes: $10,878 Year Built: 2026
Amenities
Bathroom on Main Level
Bedroom on Main Level
Ceiling Fan(s)
Primary Downstairs
Skylights
Built-in Barbecue
Balcony
Barbecue
Patio
Private Yard
Irrigation Sprinklers
Feature Descriptions
Appliances: Built-In Gas Oven, Double Oven, Dryer, Dishwasher, Gas Cooktop, Disposal, Microwave, Refrigerator, Wine Refrigerator, Washer
Association Amenities: Basketball Court, Country Club, Clubhouse, Dog Park, Fitness Center, Gated, Pickleball, Park, Pool, Guard, Security, Tennis Court(s)
Days on Site: 86
Fencimg: Block, Back Yard, Wrought Iron
Fireplace: Electric, Family Room, Gas, Primary Bedroom
Flooring: Porcelain Tile, Tile
HOA Fee: 330/ Monthly
Laundry: Electric Dryer Hookup, Gas Dryer Hookup, Main Level, Laundry Room
Lot: 1/4 to 1 Acre Lot, Drip Irrigation/Bubblers, Desert Landscaping, Landscaped, Rocks, Synthetic Grass
Parcel#: 178-27-720-016
Parking: Air Conditioned Garage, Attached, Epoxy Flooring, Finished Garage, Garage, Garage Door Opener, Inside Entrance, Private, RV Garage, Storage, Tandem, Workshop in Garage
Parking Notes: Air Conditioned Garage, Attached, Epoxy Flooring, Fin
Patio/Porch: Balcony, Covered, Patio
Pool: In Ground, Private, Association
Sewer: Public Sewer
Spa: Yes
Swimming Pool: Yes
Utilities: Underground Utilities
Water: Public
Window: Double Pane Windows, Skylight(s)
Room Sizes
Den: 16 X 9
Living Room: 15 X 10
Great Room: 54 X 21
Dining Room: 15 X 21
Den: 18 X 15
Den: 15 X 12
Media Room: 22 X 19
Bedroom 7: 15 X 14
Bedroom 6: 15 X 14
Bedroom 5: 18 X 14
Bedroom 4: 18 X 14
Bedroom 3: 18 X 14
Bedroom 2: 18 X 14
Primary Bedroom: 17 X 17
Local Schools
High School: Foothill
Middle School: Miller Bob
Elementary School: Brown, Hannah Marie,Brown, Hannah Marie
Listed By / Shown By
Agency Name: The Agency Las Vegas
Agent Name: Tracy I. Bilek
Estimate Your Payment
Estimated Payment
$ 60,474.73 per month
$55,341.98 Principal & Interest
$906.50 Property Tax
$4,226.25 Homeowner's Insurance
|




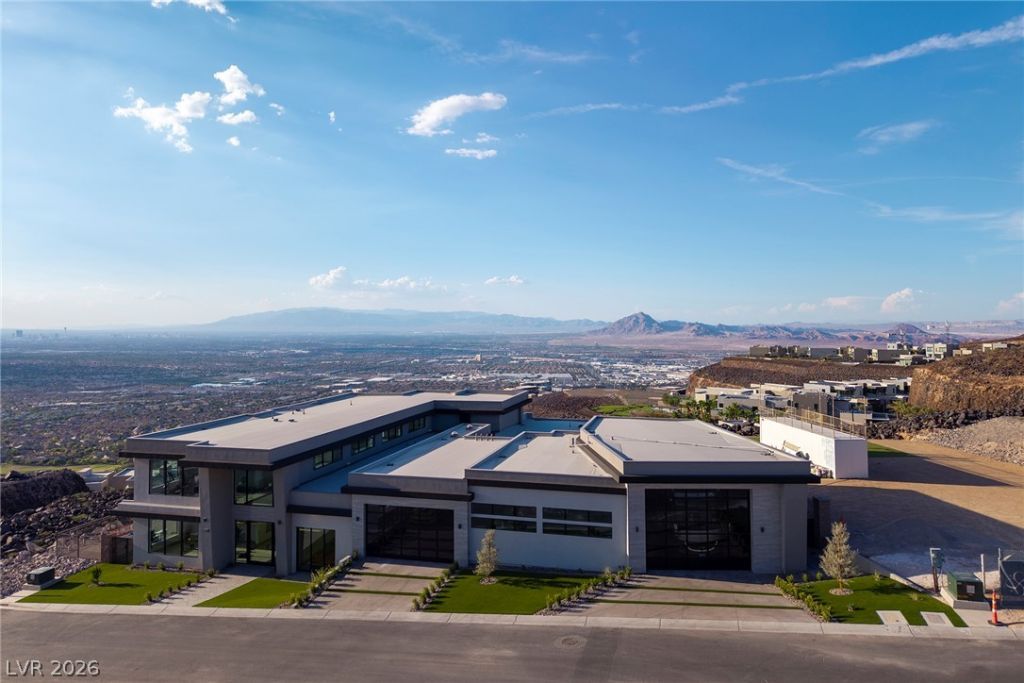





1164 Alpine Ledge Drive | MLS# 2801319
This single family home located at 1164 Alpine Ledge Drive, Henderson, NV 89012 is currently listed for sale with an asking price of $14,490,000. This property was built in 2026 and has 7 bedrooms and 7 full and 1 partial baths with 9429 sq. ft. Alpine Ledge Drive is located in the Macdonald Highlands Planning Area 18 Phase 5 Amd subdivision. Search Macdonald Highlands Planning Area 18 Phase 5 Amd real estate on mikesplaine.wardleyre.com today.