|
|
| Michael Splaine |
| (702) 218-0907 |
|
 |
1400 Maria Elena Drive, Las Vegas, NV 89104
$1,150,000
BEDS5
BATHS5 full
SQUARE FEET5,605
MLS#2812509
STATUSActive
PROPERTY TYPEResidential - Single Family
SUBDIVISIONRidgeview Estates #6
Property Description
If cook??e?cutter lu??ur?? l??v??? you cold, 1400 Maria ??len? Dr offers something far harder to replicate: 5,605 sq ft, 5 bedrooms, 5 baths, and just under 1/2 an acre lot with pool, spa, fire pit, circular driveway, RV parking, mature landscaping and multiple outdoor entertaining areas. Inside, the original 530 sq ft bar room steals the show with stained glass, illuminated shelving, and a true old-school Vegas feel. Floor-to-ceiling glass, oversized rooms, a chef-style kitchen, updated flooring, and generous indoor-outdoor flow give the home substance beyond the history. Dramatic 1970 design carrying the Old Vegas feel throughout. Originally owned by gaming pioneer Mel Exber and located minutes from Downtown and the Arts District. Furniture negotiable with the right offer. Come experience it in person!
Property Features
Property Type: Residential - Single Family Cooling: Electric, High Efficiency Fireplaces: 2 Garage: 2 Heating: Gas, High Efficiency Home Style: Two Story Lot Size: 0.43 Acres Roof Type: Flat Stories: 2.0 Taxes: $4,913 Year Built: 1970
Amenities
BathroomonMainLevel
Bedroom on Main Level
Ceiling Fan(s)
Primary Downstairs
Skylights
Handicap Accessible
Porch
Patio
Private Yard
RV Hookup
Feature Descriptions
Appliances: Dryer, Dishwasher, Disposal, Gas Range, Microwave, Washer
Association Amenities: None
Days on Site: 10
Fencimg: Brick, Back Yard, Metal
Fireplace: Gas, Living Room
Flooring: Luxury Vinyl Plank
Laundry: Gas Dryer Hookup, Main Level
Lot: 1/4 to 1 Acre Lot, Synthetic Grass
Parcel#: 162-02-204-008
Parking: Detached, Garage, Private, RV Gated, RV Access/Parking
Parking Notes: Detached, Garage, Private, RV Gated, RV Access/Parking
Patio/Porch: Covered, Patio, Porch
Pool: In Ground, Private
Sewer: Public Sewer
Spa: Yes
Swimming Pool: Yes
Utilities: Above Ground Utilities
Water: Public
Window: Skylight(s)
Room Sizes
Great Room: 23 X 23
Loft: 26 X 22
Living Room: 26 X 19
Kitchen: 16 X 28
Dining Room: 15 X 11
Bedroom 5: 15 X 15
Bedroom 4: 13 X 15
Bedroom 3: 11 X 12
Bedroom 2: 14 X 13
Primary Bathroom: 19 X 13
Primary Bedroom: 15 X 20
Local Schools
High School: Career/Tech Academy Central LV
Middle School: Fremont John C.
Elementary School: Crestwood,Crestwood
Listed By / Shown By
Agency Name: LPT Realty, LLC
Agent Name: Sultan Parvanta
Estimate Your Payment
Estimated Payment
$ 5,137.05 per month
$4,392.22 Principal & Interest
$409.42 Property Tax
$335.42 Homeowner's Insurance
|
|



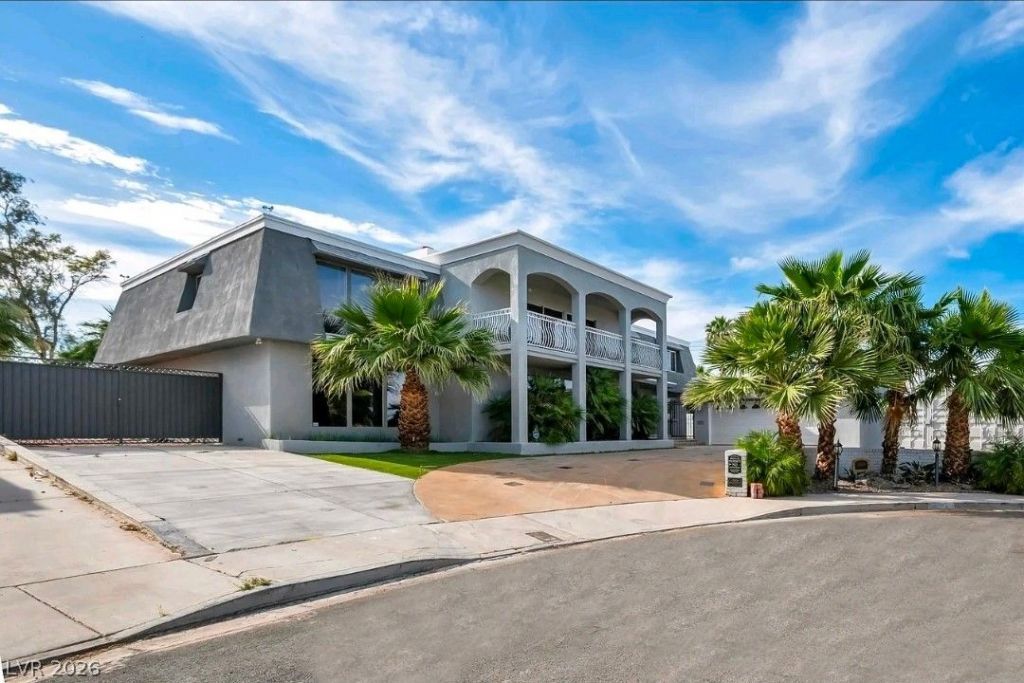





1400 Maria Elena Drive | MLS# 2812509
This single family home located at 1400 Maria Elena Drive, Las Vegas, NV 89104 is currently listed for sale with an asking price of $1,150,000. This property was built in 1970 and has 5 bedrooms and 5 full baths with 5605 sq. ft. Maria Elena Drive is located in the Ridgeview Estates #6 subdivision. Search Ridgeview Estates #6 real estate on mikesplaine.wardleyre.com today.