205 Elder View Drive, Las Vegas, NV 89138
$1,079,900
Active
Price Reduced by $19,100 on October 27th, 2026
BEDS4
BATHS2 full 1 partial
SQUARE FEET3,314
MLS#2821049
STATUSActive
PROPERTY TYPEResidential - Single Family
SUBDIVISIONSummerlin Village 23B Parcel R-S Phase 2
Property Description
Luxury living in The Paseos of Summerlin with unobstructed mountain views!! OWNED SOLAR SYSTEM FOR VERY LOW ENERGY BILLS!! This home offers seamless indoor-outdoor living with four 12-foot sliding doors, and a spacious great room. PRICED BELOW COMPS!! The gourmet kitchen features upgraded cabinets, a 9-foot island, a built-in 72-inch Bespoke refrigerator, Chef's grade appliances, an 8-foot walk-in pantry, and a wine bar. Four bedrooms plus a loft include a downstairs potential NextGen suite. The primary suite boasts an enormous covered balcony, two 9-foot walk-in custom closets, and a spa-like bath with dual vanities, a garden tub, and a walk-in shower. Upgrades include 10-foot ceilings downstairs, 9-foot upstairs, 8-foot doors, porcelain tile flooring throughout, two fireplaces, a sun deck, and a gated front courtyard!! Enjoy your backyard oasis with an incredible outdoor kitchen! Backyard has a dog run and desert landscaping with ultimate privacy. A rare luxury opportunity with breathtaking views.
Property Features
Property Type: Residential - Single Family Cooling: Central Air, Electric,2 Units Fireplaces: 2 Garage: 3 Heating: Central, Gas, Multiple Heating Units Home Style: Two Story Lot Size: 0.17 Acres Roof Type: Tile Stories: 2.0 Taxes: $7,857 Year Built: 2018
Amenities
Bathroom on Main Level
Ceiling Fan(s)
Half Bath on Main Level
Window Treatments
Balcony
Porch
Patio
Private Yard
Irrigation Sprinklers
Feature Descriptions
Appliances: Built-In Gas Oven, Double Oven, Dryer, Dishwasher, Gas Cooktop, Disposal, Microwave, Refrigerator, Washer
Association Amenities: Gated, Playground
Days on Site: 37
Fencimg: Block, Back Yard
Fireplace: Gas, Living Room, Outside
Flooring: Ceramic Tile
HOA Fee: 60/ Monthly
Laundry: Gas Dryer Hookup, Laundry Room, Upper Level
Lot: Drip Irrigation/Bubblers, Desert Landscaping, Landscaped, Rocks, < 1/4 Acre
Parcel#: 137-27-316-009
Parking: Attached, Garage, Garage Door Opener, Inside Entrance, Private
Parking Notes: Attached, Garage, Garage Door Opener, Inside Entrance
Patio/Porch: Balcony, Covered, Patio, Porch
Sewer: Public Sewer
Utilities: Cable Available, Underground Utilities
Water: Public
Window: Blinds, Double Pane Windows
Room Sizes
Loft: 16 X 13
Living Room: 18 X 17
Dining Room: 14 X 12
Den: 18 X 13
Bedroom 4: 12 X 11
Bedroom 2: 13 X 11
Primary Bedroom: 18 X 14
Local Schools
High School: Palo Verde
Middle School: Rogich Sig
Elementary School: Vassiliadis, Billy & Rosemary,Vassiliadi
Listed By / Shown By
Agency Name: BHHS Nevada Properties
Agency Contact: (702) 420-0166
Agent Name: Anthony Vane
Estimate Your Payment
Estimated Payment
$ 5,094.21 per month
$4,124.49 Principal & Interest
$654.75 Property Tax
$314.97 Homeowner's Insurance
|




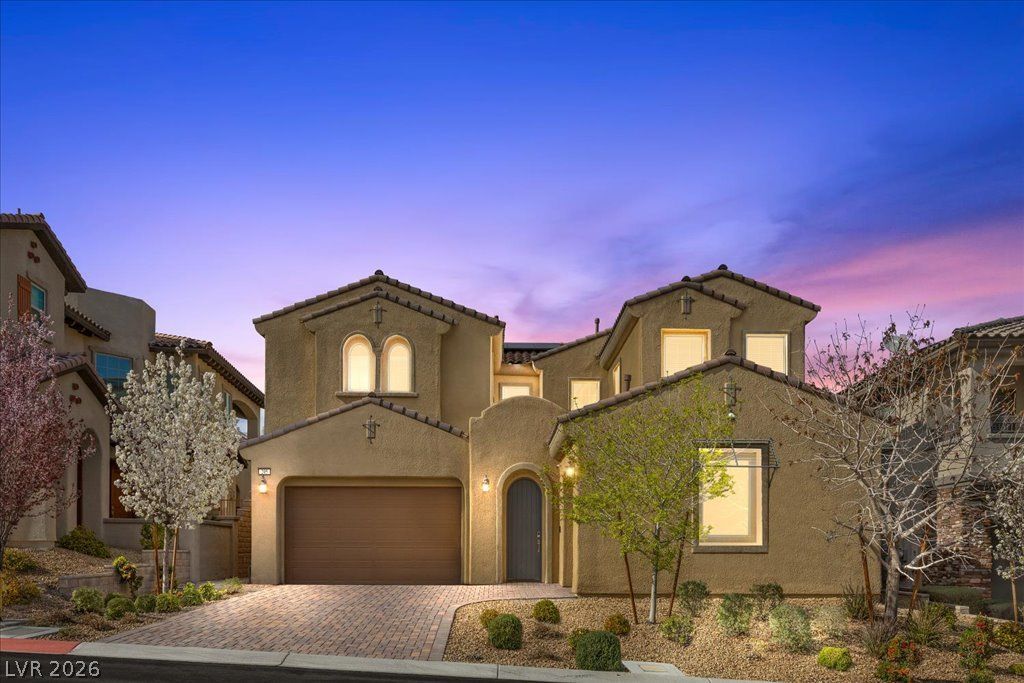





205 Elder View Drive | MLS# 2821049
This single family home located at 205 Elder View Drive, Las Vegas, NV 89138 is currently listed for sale with an asking price of $1,079,900. This property was built in 2018 and has 4 bedrooms and 2 full and 1 partial baths with 3314 sq. ft. Elder View Drive is located in the Summerlin Village 23B Parcel R-S Phase 2 subdivision. Search Summerlin Village 23B Parcel R-S Phase 2 real estate on mikesplaine.wardleyre.com today.