|
|
| Michael Splaine |
| (702) 218-0907 |
|
 |
2182 Cast Pebble Drive, Las Vegas, NV 89135
$516,900
BEDS3
BATHS2 full 1 partial
SQUARE FEET1,701
MLS#2788817
STATUSActive Under Contract
PROPERTY TYPEResidential - Single Family
SUBDIVISIONWestwood At Summerlin Village 13 East Parcel J
Property Description
WALKABLE SUMMERLIN LIVING AT ITS BEST! Exceptional value in one of Summerlin's most sought-after communities. PLUS NEW A/C and WATER HEATER INSTALLED!! Enjoy an unbeatable lifestyle with Downtown Summerlin, Red Rock Resort, Aviators Stadium, Whole Foods, Starbucks, parks, walking trails, dining, shopping, and entertainment all just moments from your front door.This beautifully maintained 2-story home offers 3 bedrooms, 3 bathrooms, and 1,701 square feet of thoughtfully designed living space. The functional floor plan features spacious living areas, abundant natural light, and a seamless flow ideal for both everyday living and entertaining.The kitchen opens to the main living space and dining area, creating the perfect gathering space for family and friends. Just beyond, you'll find a private, shaded backyard retreat that feels both cozy and inviting. Thoughtfully designed for relaxation and entertaining, this charming outdoor space serves as the perfect extension of the home, whether you're enjoying your morning coffee or hosting guests on a beautiful Las Vegas evening.The generous primary suite provides a private retreat, while the additional bedrooms offer flexibility for guests, a home office, or growing households.Situated within a well-maintained Summerlin community with access to nearby parks, scenic trails, and community amenities, this home also offers convenient access to the 215 Beltway. Whether you're headed to brunch, shopping, a ballgame, or a night out, everything Summerlin has to offer is right at your fingertips.Whether you're looking for a primary residence, second home, or investment opportunity, this property combines location, lifestyle, and value in one of Las Vegas' most desirable master-planned communities. Come see this home for yourself. It won't last long!
Property Features
Property Type: Residential - Single Family Cooling: Central Air, Electric Fireplaces: 1 Garage: 2 car attached Heating: Central, Gas Home Style: Two Story Lot Size: 0.08 Acres Roof Type: Tile Stories: 2.0 Taxes: $2,396 Year Built: 2003
Amenities
Ceiling Fan(s)
Window Treatments
Barbecue
Private Yard
Sprinkler/Irrigation
Feature Descriptions
Appliances: Dryer, Gas Cooktop, Disposal, Gas Range, Microwave, Refrigerator, Washer
Days on Site: 39
Fencimg: Block, Back Yard
Fireplace: Gas, Living Room
Flooring: Carpet, Tile
HOA Fee: 135/ Monthly
Laundry: Gas Dryer Hookup, Upper Level
Lot: Drip Irrigation/Bubblers, Landscaped, Rocks, < 1/4 Acre
Parcel#: 164-01-815-003
Parking: Attached, Garage, Private
Parking Notes: Attached, Garage, Private
Sewer: Public Sewer
Utilities: Underground Utilities
Water: Public
Window: Blinds
Room Sizes
Living Room: 16 X 14
Dining Room: 10 X 8
Bedroom 3: 12 X 12
Bedroom 2: 13 X 12
Primary Bedroom: 15 X 14
Local Schools
High School: Palo Verde
Middle School: Rogich Sig
Elementary School: Ober, D'Vorre & Hal,Ober, D'Vorre & Hal
Listed By / Shown By
Agency Name: Signature Real Estate Group
Agency Contact: (702) 477-5245
Agent Name: Baylee N. Collins
Estimate Your Payment
Estimated Payment
$ 2,324.64 per month
$1,974.21 Principal & Interest
$199.67 Property Tax
$150.76 Homeowner's Insurance
|
|



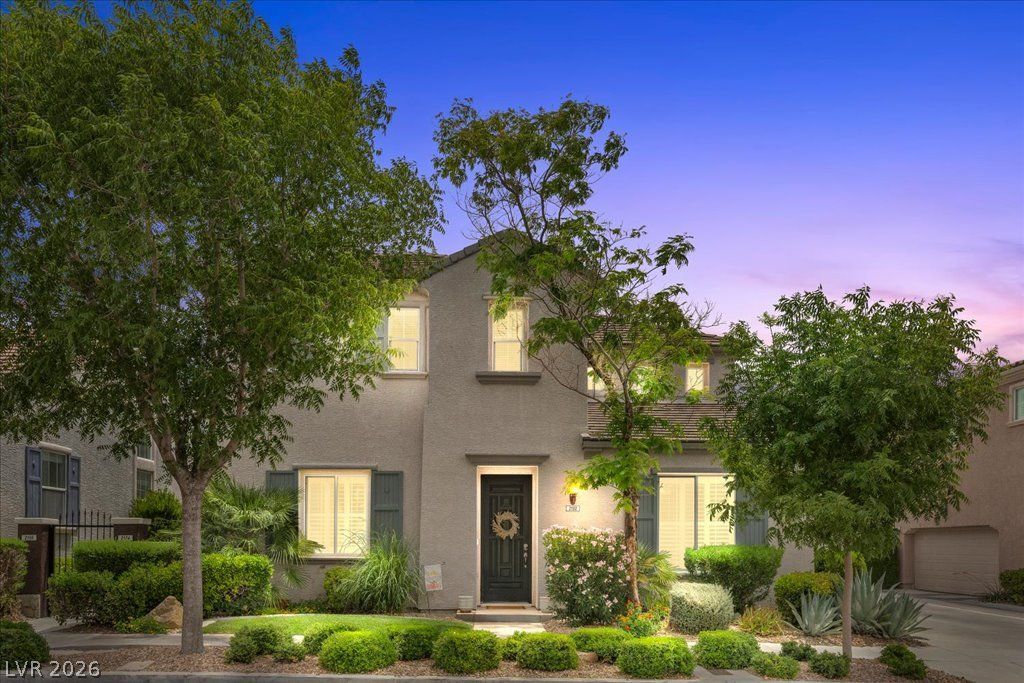





2182 Cast Pebble Drive | MLS# 2788817
This single family home located at 2182 Cast Pebble Drive, Las Vegas, NV 89135 is currently listed for sale with an asking price of $516,900. This property was built in 2003 and has 3 bedrooms and 2 full and 1 partial baths with 1701 sq. ft. Cast Pebble Drive is located in the Westwood At Summerlin Village 13 East Parcel J subdivision. Search Westwood At Summerlin Village 13 East Parcel J real estate on mikesplaine.wardleyre.com today.