|
|
| Michael Splaine |
| (702) 218-0907 |
|
 |
2208 Bay Hill Drive, Las Vegas, NV 89117
$1,178,000
BEDS4
BATHS3 full
SQUARE FEET2,747
MLS#2805824
STATUSActive
PROPERTY TYPEResidential - Single Family
SUBDIVISIONFoothills Cntry Club Amd
Property Description
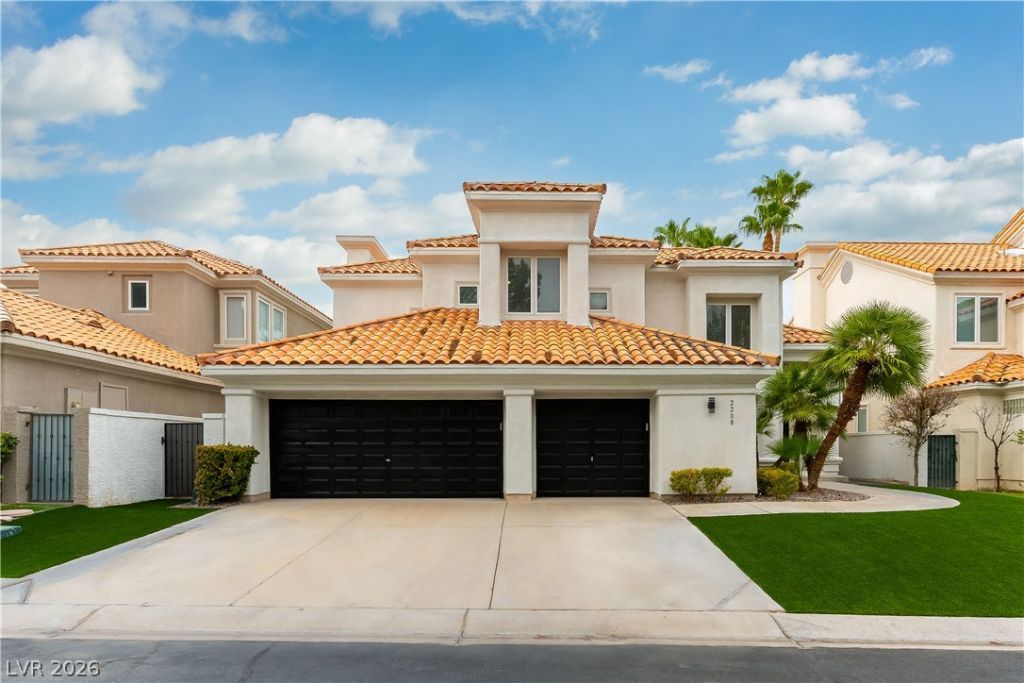
Welcome t? ref??ned liv??ng ??n ?n? ?f ???as Vegas's prem??er gu?rd-gated golf communities. This beautifully updated 4 bed, 3 bath home at 2208 Bay Hill blends fresh, move-in-ready finishes with the timeless appeal of Canyon Gate mature tree-lined streets, resort-style amenities, and a country club lifestyle just minutes from the Strip.Step inside to find fresh paint throughout, both inside and out, setting a crisp, modern tone from the moment you arrive. The heart of the home is a brand-new kitchen and family room finished with elegant travertine flooring, seamlessly connecting the two spaces for easy everyday living and effortless entertaining. The oversized island is as functional as it is beautiful, featuring built-in phone chargers and electrical outlets, plus generous storage with drawers on both sides no more digging through cabinets. A walk-in pantry adds even more everyday convenience.All-new lighting fixtures illuminate the home from top to bottom, while a versatile first-floor bedroom / office impresses with a custom built-in bookshelf ideal for a home library, workspace, or guest suite. A striking wrought iron staircase leads you upstairs to three generously sized bedrooms, offering comfortable, private retreats for family or guests.Car and golf cart enthusiasts will love the three-car garage, with plenty of room to store your golf cart for quick access to Canyon Gate's championship course. Outside, the backyard has been reimagined for low-maintenance enjoyment: a brand-new back patio sets the stage for al fresco dining alongside a built-in outdoor BBQ and grill, perfect for weekend gatherings. New irrigation keeps the landscaping thriving, while easy-care artificial turf in the front yard delivers lush curb appeal without the upkeep.From the community's guard-gated security and golf course views to the home's thoughtful, high-end updates, 2208 Bay Hill offers the very best of Canyon Gate living. Schedule your private showing today.
Upcoming Open Houses
Open House Saturday September 12th, 11:00pm - 3:00pm
Property Features
Property Type: Residential - Single Family Cooling: Central Air, Electric,2 Units Fireplaces: 2 Garage: 3 car attached Heating: Gas, Multiple Heating Units Home Style: Two Story Lot Size: 0.17 Acres Roof Type: Tile Stories: 2.0 Taxes: $6,103 Year Built: 1990
Amenities
BathroomonMainLevel
Bedroom on Main Level
Ceiling Fan(s)
Window Treatments
Built-in Barbecue
Barbecue
Deck
Patio
Private Yard
Sprinkler/Irrigation
Feature Descriptions
Appliances: Built-In Electric Oven, Double Oven, Dryer, Dishwasher, Disposal, Microwave, Refrigerator, Water Softener Owned, Wine Refrigerator, Washer
Association Amenities: Country Club, Gated, Guard
Days on Site: 33
Exterior: Drywall
Fencimg: Back Yard, Metal
Fireplace: Bedroom, Family Room, Gas
Flooring: Tile
HOA Fee: 400/ Monthly
Laundry: Electric Dryer Hookup, Main Level, Laundry Room
Lot: Back Yard, Drip Irrigation/Bubblers, Sprinklers In Rear, Sprinklers In Front, Landscaped, No Rear Neighbors, On Golf Course, Rocks, Synthetic Grass, < 1/4 Acre
Parcel#: 163-05-410-012
Parking: Attached, Garage, Private
Parking Notes: Attached, Garage, Private
Patio/Porch: Covered, Deck, Patio
Sewer: Public Sewer
Utilities: Underground Utilities
Water: Public
Window: Blinds, Double Pane Windows, Plantation Shutters
Room Sizes
Bedroom 4: 13 X 11
Bedroom 3: 13 X 13
Bedroom 2: 17 X 13
Primary Bedroom: 19 X 16
Kitchen: 19 X 17
Local Schools
High School: Bonanza
Middle School: Johnson Walter
Elementary School: Ober, D'Vorre & Hal,Ober, D'Vorre & Hal
Listed By / Shown By
Agency Name: Realty ONE Group, Inc
Agency Contact: (415) 999-1044
Agent Name: Brian Peery
Estimate Your Payment
Estimated Payment
$ 5,351.33 per month
$4,499.16 Principal & Interest
$508.58 Property Tax
$343.58 Homeowner's Insurance
|
|








2208 Bay Hill Drive | MLS# 2805824
This single family home located at 2208 Bay Hill Drive, Las Vegas, NV 89117 is currently listed for sale with an asking price of $1,178,000. This property was built in 1990 and has 4 bedrooms and 3 full baths with 2747 sq. ft. Bay Hill Drive is located in the Foothills Cntry Club Amd subdivision. Search Foothills Cntry Club Amd real estate on mikesplaine.wardleyre.com today.