|
|
| Michael Splaine |
| (702) 218-0907 |
|
 |
2380 Luberon Drive, Henderson, NV 89044
$1,450,000
BEDS5
BATHS4 full 1 partial
SQUARE FEET4,486
MLS#2806753
STATUSPending
PROPERTY TYPEResidential - Single Family
SUBDIVISIONProvence Cntry Club Parcel 1
Property Description
Discov?r unp?rallel?d lu??ur?? ?nd br??thtaking vistas from thi?? met??culously maintained residence, perfectly situated on a premium quarter-acre corner lot within the secure guard-gated community of The Club at Madeira Canyon. This home on elevated lot offers an extraordinary lifestyle, capturing panoramic views of the Las Vegas Strip, majestic mountains, and twinkling city lights from multiple vantage points. Step inside to find 4,486 square feet of sophisticated living space, featuring five bedrooms, four full bathrooms, and one-half bathroom spread across two stories. The primary bedroom suite provides an expansive retreat with a cozy sitting room and a welcoming fireplace. Two distinct family rooms, one on each level, offer flexible living and entertaining options, with the great room seamlessly connecting to the meticulously manicured backyard oasis. The gourmet kitchen is a chef's delight, equipped with two ovens, a warming drawer, and an oversized breakfast bar island counter, perfect for entertaining. Adjacent to the family room, a dedicated bar area with a wine closet and wine refrigerator adds an extra touch of elegance. The outdoor living experience is equally impressive, boasting a beautiful private pool with waterfall bowls, two generous patios ideal for entertaining, one is a barbecue patio complete with a comfortable bar counter and tabletop. The pool area is thoughtfully designed with elevated view decks to maximize enjoyment of the stunning surroundings. Residents of The Club at Madeira Canyon benefit from outstanding community amenities, including a refreshing community pool and spa, a state-of-the-art fitness center, pickleball courts, a playground, diverse recreation facilities, and private tennis courts, all within a secure and exclusive environment. This property offers a truly exceptional living experience, combining luxurious home features with a vibrant community and unparalleled scenic beauty.
Property Features
Property Type: Residential - Single Family Cooling: Central Air, Electric,2 Units Fireplaces: 2 Garage: 4 car attached Heating: Central, Gas, Multiple Heating Units Home Style: Two Story Lot Size: 0.24 Acres Roof Type: Tile Stories: 2.0 Taxes: $8,227 Year Built: 2007
Amenities
BathroomonMainLevel
Ceiling Fan(s)
HalfBathonMainLevel
Window Treatments
Built-in Barbecue
Balcony
Barbecue
Courtyard
Patio
Private Yard
Sprinkler/Irrigation
Feature Descriptions
Appliances: Built-In Electric Oven, Double Oven, Dryer, Dishwasher, Gas Cooktop, Disposal, Gas Range, Microwave, Refrigerator, Wine Refrigerator, Washer
Association Amenities: Clubhouse, Fitness Center, Gated, Playground, Pickleball, Park, Pool, Recreation Room, Guard, Spa/Hot Tub, Security
Community Features: Pool
Days on Site: 24
Exterior: Drywall
Fencimg: Block, Back Yard, Wrought Iron
Fireplace: Family Room, Gas, Glass Doors, Primary Bedroom
Flooring: Carpet, Ceramic Tile, Tile
HOA Fee: 317/ Monthly
Hot Tub: Yes
Laundry: Gas Dryer Hookup, Main Level, Laundry Room
Lot: Drip Irrigation/Bubblers, Landscaped, Synthetic Grass, Sprinklers Timer, Trees, < 1/4 Acre
Parcel#: 190-30-510-053
Parking: Attached, Finished Garage, Garage, Inside Entrance, Private, Tandem
Parking Notes: Attached, Finished Garage, Garage, Inside Entrance, Pr
Patio/Porch: Balcony, Covered, Patio
Pool: Gas Heat, Heated, In Ground, Private, Community
Sewer: Public Sewer
Swimming Pool: Yes
Utilities: Cable Available
Water: Public
Window: Double Pane Windows, Plantation Shutters
Room Sizes
Living Room: 15 X 14
Family Room: 20 X 14
Dining Room: 12 X 14
Bedroom 5: 12 X 13
Bedroom 4: 13 X 14
Bedroom 3: 12 X 13
Bedroom 2: 12 X 13
Primary Bedroom: 25 X 19
Local Schools
High School: Liberty
Middle School: Webb, Del E.
Elementary School: Wallin, Shirley & Bill,Wallin, Shirley &
Listed By / Shown By
Agency Name: BHHS Nevada Properties
Agency Contact: (702) 236-3800
Agent Name: William Berning
Estimate Your Payment
Estimated Payment
$ 6,646.52 per month
$5,538.02 Principal & Interest
$685.58 Property Tax
$422.92 Homeowner's Insurance
|
|



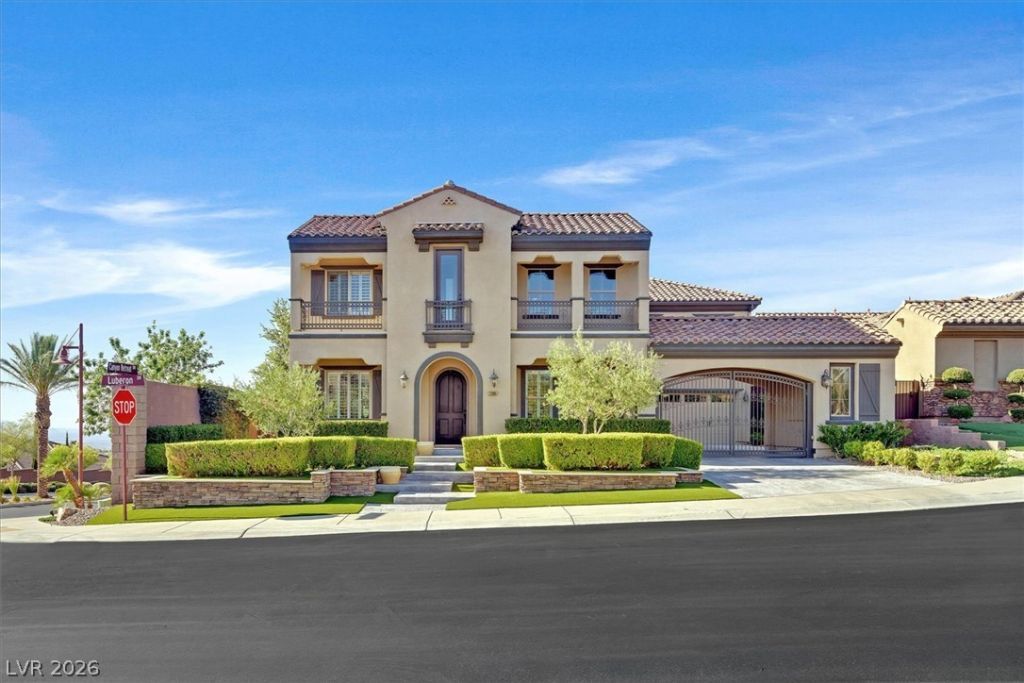





2380 Luberon Drive | MLS# 2806753
This single family home located at 2380 Luberon Drive, Henderson, NV 89044 is currently listed for sale with an asking price of $1,450,000. This property was built in 2007 and has 5 bedrooms and 4 full and 1 partial baths with 4486 sq. ft. Luberon Drive is located in the Provence Cntry Club Parcel 1 subdivision. Search Provence Cntry Club Parcel 1 real estate on mikesplaine.wardleyre.com today.