2426 Palomino Lane, Las Vegas, NV 89107
$2,895,000
BEDS6
BATHS5 full 1 partial
SQUARE FEET6,711
MLS#2807313
STATUSActive
PROPERTY TYPEResidential - Single Family
Property Description
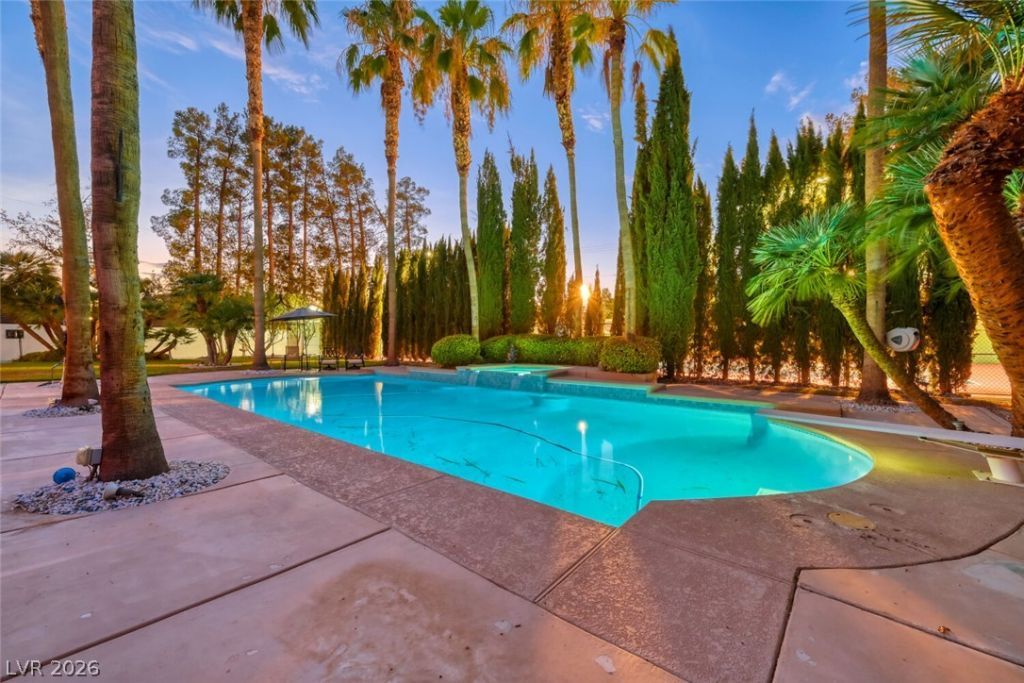
Now reduced below its previous appraisals! Luxurious Palomino Estate in the desirable Historic Rancho/Medical District, set among Bel Aire Estates, Downtown Las Vegas, and minutes from the Strip. Previously owned by NASCAR Champions, a Baja Champion and multiple famous entertainers, this custom 1-acre estate sits behind dual private gates with a grand circular driveway. Offering 6,711 sqft, 6 bedrooms, 5.5 baths, 3-car attached garage AND separate 4-car garage with room for coaches/RVs/trailers, plus oversized covered carport—ideal for a car collector or Supercar collection. Grand double doors open to an entertainer’s dream with 20’+ vaulted ceilings and floor-to-ceiling windows overlooking lush grounds. Open-concept travertine floors connect the family room, chef’s kitchen with granite, Sub-Zero refrigerator and stainless appliances, large wet bar and two dining areas. Primary retreat features backyard access through full-wall sliders, two custom closets, massive shower/steam room and separate vanities. Multigenerational living includes dual stairways to two upstairs 2-bedroom suites with common rooms, plus oversized downstairs retreat with living room and private entry. Professionally maintained grounds feature cypress-lined walls, mature palms/fruit trees, outdoor kitchen with granite, custom pizza oven, stainless fridge, plate heater and storage, oversized covered patio, water features, fire pits and abundant seating. Enjoy the 45,000-gallon SALT WATER resort pool/spa with new 400k BTU heater and multi-sport/tennis court resurfaced in 2024. Additional amenities include game room, office, outdoor storage and RV parking with electric. HVAC recently serviced. NO HOA.
Property Features
Property Type: Residential - Single Family Cooling: Central Air, Electric Fireplaces: 2 Garage: 7 Heating: Central, Gas Home Style: Three Story Lot Size: 1.00 Acres Roof Type: Tile Stories: 3.0 Taxes: $11,841 Year Built: 1996
Amenities
Bathroom on Main Level
Bedroom on Main Level
Ceiling Fan(s)
Primary Downstairs
Skylights
Solar Tube(s)
Window Treatments
Built-in Barbecue
Balcony
Barbecue
Circular Driveway
Patio
Private Yard
Tennis Court(s)
Irrigation Sprinklers
Water Feature
Feature Descriptions
Appliances: Built-In Gas Oven, Convection Oven, Double Oven, Dryer, Dishwasher, Gas Cooktop, Disposal, Instant Hot Water, Microwave, Refrigerator, Water Softener Owned, Water Heater, Water Purifier, Wine Refrigerator, Washer
Association Amenities: None
Days on Site: 81
Exterior: Drywall
Fencimg: Block, Electric, Full, RV Gate, Wrought Iron
Fireplace: Electric, Family Room, Primary Bedroom
Flooring: Laminate, Marble, Porcelain Tile, Tile
Laundry: Cabinets, Electric Dryer Hookup, Gas Dryer Hookup, Main Level, Laundry Room, Sink
Lot: 1/4 to 1 Acre Lot, Back Yard, Fruit Trees, Sprinklers In Rear, Landscaped, Sprinklers Timer, Trees
Parcel#: 139-32-702-021
Parking: Attached Carport, Attached, Detached, Garage, Garage Door Opener, Guest, Inside Entrance, Private, RV Hook-Ups, RV Gated, RV Access/Parking, RV Paved
Parking Notes: Attached Carport, Attached, Detached, Garage, Garage D
Patio/Porch: Balcony, Covered, Patio
Pool: Heated, In Ground, Private, Pool/Spa Combo, Waterfall
Sewer: Public Sewer
Spa: Yes
Spa: In Ground
Swimming Pool: Yes
Utilities: Above Ground Utilities, Cable Available, Electricity Available
Water: Public
Window: Blinds, Double Pane Windows, Skylight(s)
Room Sizes
Family Room: 22 X 26
Living Room: 20 X 34
Dining Room: 22 X 12
Bedroom 6: 12 X 16
Bedroom 5: 13 X 22
Bedroom 4: 13 X 10
Bedroom 3: 14 X 13
Bedroom 2: 13 X 21
Primary Bedroom: 24 X 28
Local Schools
High School: Clark Ed. W.
Middle School: Hyde Park
Elementary School: Wasden, Howard,Wasden, Howard
Listed By / Shown By
Agency Name: Keller Williams MarketPlace
Agency Contact: (702) 482-1846
Agent Name: Richard Husel
Estimate Your Payment
Estimated Payment
$ 12,888.06 per month
$11,056.94 Principal & Interest
$986.75 Property Tax
$844.38 Homeowner's Insurance
|









2426 Palomino Lane | MLS# 2807313
This single family home located at 2426 Palomino Lane, Las Vegas, NV 89107 is currently listed for sale with an asking price of $2,895,000. This property was built in 1996 and has 6 bedrooms and 5 full and 1 partial baths with 6711 sq. ft. Search Las Vegas real estate on mikesplaine.wardleyre.com today.