2676 Leon Say Lane, Henderson, NV 89044
$1,225,000
Active
Price Reduced by $35,000 on September 1st, 2026
BEDS5
BATHS4 full 1 partial
SQUARE FEET3,744
MLS#2801660
STATUSActive
PROPERTY TYPEResidential - Single Family
SUBDIVISIONProvence Sub 7
Property Description
Luxury L??ving ??n this g?rg??u?? h?m? that has it all! Resort ??tyl? Backyard with Pool & Spa, Casita, and Owned Solar Electric System! Located within the private gated community of Vadeiras in Madeira Canyon. 5 total bedrooms , 4.5 baths, den, loft, and oversized 2 car garage, on a .25 acre lot with views of the Sloan Natural Preserve. Inviting courtyard with custom security door and exterior stone accents. Enjoy your own private backyard with covered patio, palapa, heated Pool & Spa with spillover water feature, and stamped concrete decking. Thoughtfully designed floor plan includes formal living and dining rooms, along with a spacious family room featuring a gas fireplace, built-in entertainment center, surround sound, ceiling fan, and tile flooring. The gourmet island kitchen boasts granite countertops, breakfast bar, dining nook, under-cabinet lighting, pantry, menu desk, recessed lighting, and premium stainless-steel appliances, including a built-in Sub-Zero refrigerator, double oven, gas cooktop, Advantium microwave, and dishwasher. The downstairs Owner's Suite features a ceiling fan, walk-in closet, dual sinks, soaking tub, and shower with dual showerheads. Three secondary bedrooms with ceiling fans and walk-in closets, one of which has a private en-suite bathroom. Casita with ceiling fan, walk-in closet, raised vanity, and shower. Den/Office with ceiling fan, loft with office niche, guest powder room, and large laundry room with utility sink, cabinets, and washer & dryer. Custom two-tone interior paint, upgraded baseboards, plantation shutters & blinds & motorized shades, WI-FI thermostats, upgraded stair railing, high-capacity tankless water heater, and water softener.
Property Features
Property Type: Residential - Single Family Cooling: Central Air, Electric,2 Units Fireplaces: 1 Garage: 2 car attached Heating: Gas, Multiple Heating Units, Solar Home Style: Two Story Lot Size: 0.25 Acres Roof Type: Pitched, Tile Stories: 2.0 Taxes: $5,221 Year Built: 2008
Amenities
BathroomonMainLevel
Bedroom on Main Level
Ceiling Fan(s)
Full Bath on Main Level
Primary Downstairs
Pot Rack
Window Treatments
Additional Living Quarters
Programmable Thermostat
Barbecue
Courtyard
Patio
Private Yard
Sprinkler/Irrigation
Feature Descriptions
Accessibility: Grip-Accessible Features, Levered Handles
Appliances: Built-In Electric Oven, Double Oven, Dryer, Dishwasher, Gas Cooktop, Disposal, Gas Water Heater, Microwave, Refrigerator, Water Softener Owned, Tankless Water Heater, Washer
Association Amenities: Basketball Court, Gated, Jogging Path, Barbecue, Park, Security, Tennis Court(s)
Days on Site: 45
Exterior: Frame, Stucco
Fencimg: Block, Back Yard
Fireplace: Family Room, Gas
Flooring: Carpet, Hardwood, Tile
HOA Fee: 185/ Quarterly
Laundry: Cabinets, Gas Dryer Hookup, Main Level, Laundry Room, Sink
Lot: 1/4 to 1 Acre Lot, Drip Irrigation/Bubblers, Landscaped, Rocks, Synthetic Grass, Sprinklers Timer
Other Equipment: Water Softener Loop
Parcel#: 190-20-411-020
Parking: Attached, Epoxy Flooring, Finished Garage, Garage, Garage Door Opener, Private, Shelves
Parking Notes: Attached, Epoxy Flooring, Finished Garage, Garage, Gar
Patio/Porch: Covered, Patio
Pool: Heated, In Ground, Private, Pool/Spa Combo
Sewer: Public Sewer
Spa: In Ground
Spa: Yes
Special View Info: Mountain(s)
Swimming Pool: Yes
Utilities: Cable Available, Underground Utilities
Water: Public
Window: Blinds, Double Pane Windows, Plantation Shutters
Room Sizes
Bedroom 5: 13 X 14
Bedroom 4: 13 X 14
Bedroom 3: 11 X 14
Bedroom 2: 11 X 12
Primary Bedroom: 19 X 14
Loft: 5 X 8
Family Room: 24 X 18
Dining Room: 14 X 13
Living Room: 16 X 13
Local Schools
High School: Liberty
Middle School: Webb, Del E.
Elementary School: Wallin, Shirley & Bill,Wallin, Shirley &
Listed By / Shown By
Agency Name: Realty Executives Southern
Agency Contact: 702-777-1234
Agent Name: Laura E. Harbison
Estimate Your Payment
Estimated Payment
$ 5,471.04 per month
$4,678.67 Principal & Interest
$435.08 Property Tax
$357.29 Homeowner's Insurance
|




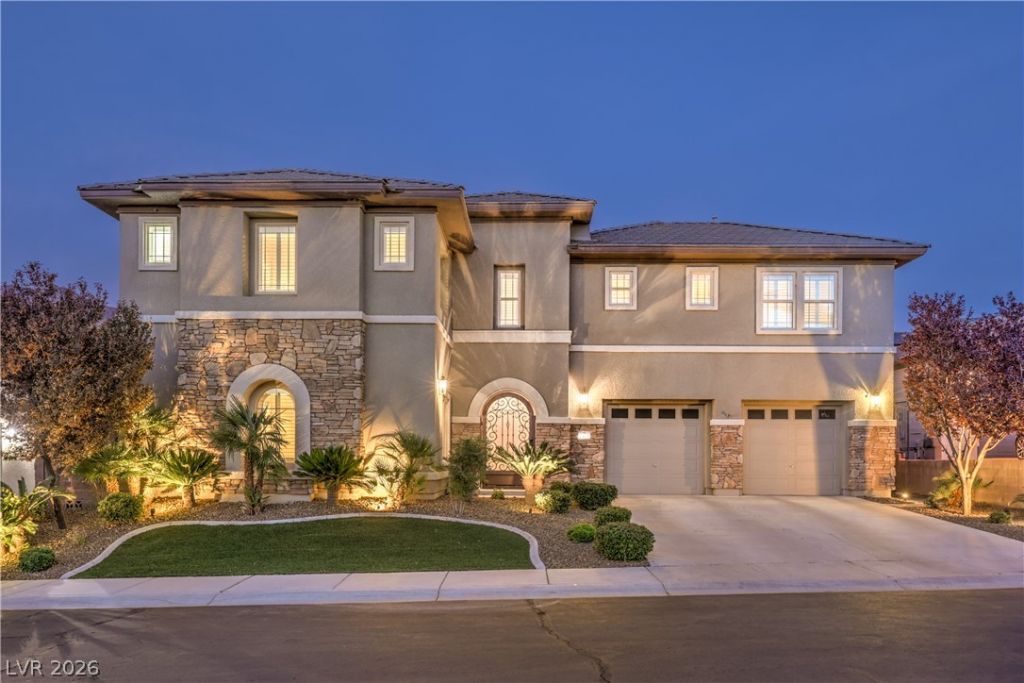





2676 Leon Say Lane | MLS# 2801660
This single family home located at 2676 Leon Say Lane, Henderson, NV 89044 is currently listed for sale with an asking price of $1,225,000. This property was built in 2008 and has 5 bedrooms and 4 full and 1 partial baths with 3744 sq. ft. Leon Say Lane is located in the Provence Sub 7 subdivision. Search Provence Sub 7 real estate on mikesplaine.wardleyre.com today.