2713 Concord Street, North Las Vegas, NV 89030
$425,000
BEDS4
BATHS2 full 1 partial
SQUARE FEET2,019
MLS#2822260
STATUSActive Under Contract
PROPERTY TYPEResidential - Single Family
SUBDIVISIONStarwood
Property Description
Turnkey, fully renovated, and ready to impress. This beautifully updated single-family home offers modern finishes throughout, a stylish move-in-ready interior, and the option to be sold fully furnished. Every space has been thoughtfully upgraded, allowing the next owner to simply move in and enjoy.Currently operating as a successful Airbnb with excellent income, the property also offers added flexibility for a buyer looking for a primary residence, second home, or investment opportunity. Great location, beautiful renovation, furnishings available, and an incredible price this is one you do not want to miss.
Property Features
Property Type: Residential - Single Family Cooling: Central Air, Electric Garage: 2 Heating: Central, Gas Home Style: Two Story Lot Size: 0.10 Acres Roof Type: Tile Stories: 2.0 Taxes: $4,135 Year Built: 2020
Amenities
Bathroom on Main Level
Ceiling Fan(s)
Window Treatments
Balcony
Private Yard
Feature Descriptions
Appliances: Built-In Gas Oven, Dryer, Dishwasher, Disposal, Microwave, Refrigerator, Washer
Association Amenities: None
Days on Site: 32
Fencimg: Block, Back Yard
Flooring: Laminate
HOA Fee: 57/ Monthly
Laundry: Gas Dryer Hookup, Upper Level
Lot: Desert Landscaping, Landscaped, < 1/4 Acre
Parcel#: 139-16-712-002
Parking: Attached, Garage, Guest, Private
Parking Notes: Attached, Garage, Guest, Private
Patio/Porch: Balcony
Sewer: Public Sewer
Utilities: Electricity Available
Water: Public
Window: Blinds, Drapes
Room Sizes
Kitchen: 15 X 11
Bedroom 4: 11 X 10
Bedroom 3: 11 X 10
Bedroom 2: 12 X 10
Primary Bedroom: 15 X 14
Local Schools
High School: Cheyenne
Middle School: Prep Inst Charles I West Hall
Elementary School: Fitzgerald, HP,Fitzgerald, HP
Listed By / Shown By
Agency Name: Keller Williams MarketPlace
Agency Contact: (702) 336-8699
Agent Name: Daniel Azulay
Estimate Your Payment
Estimated Payment
$ 2,091.75 per month
$1,623.21 Principal & Interest
$344.58 Property Tax
$123.96 Homeowner's Insurance
|




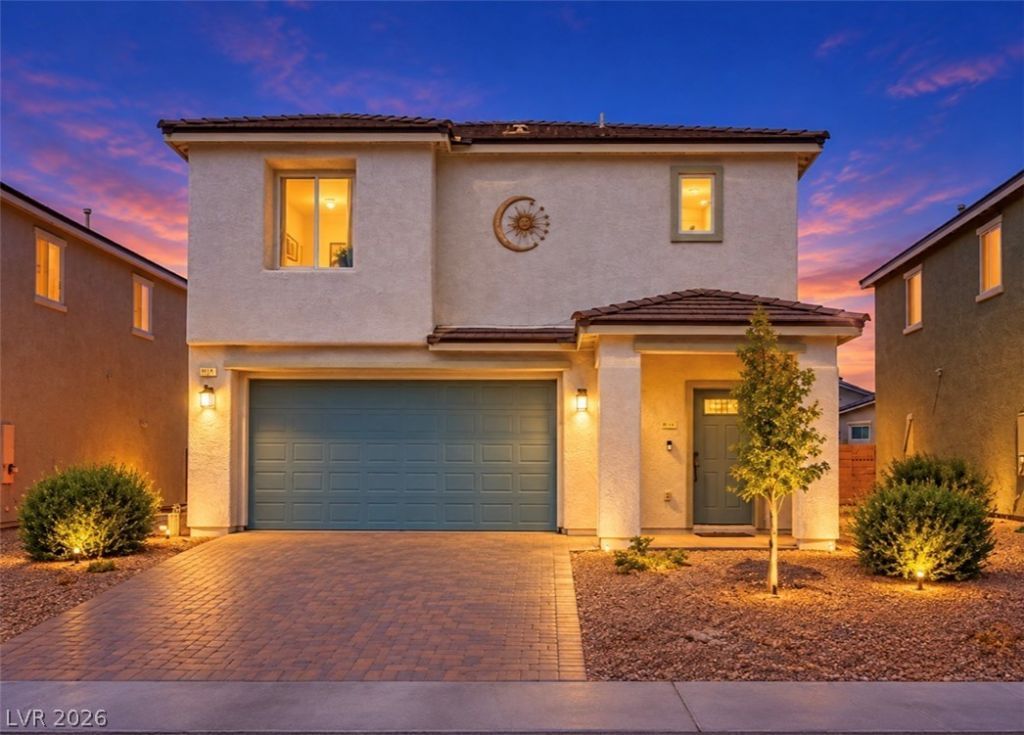





2713 Concord Street | MLS# 2822260
This single family home located at 2713 Concord Street, North Las Vegas, NV 89030 is currently listed for sale with an asking price of $425,000. This property was built in 2020 and has 4 bedrooms and 2 full and 1 partial baths with 2019 sq. ft. Concord Street is located in the Starwood subdivision. Search Starwood real estate on mikesplaine.wardleyre.com today.