2980 The Peaks Lane , Las Vegas, NV 89138
$2,400,000
BEDS3
BATHS3 full 1 partial
SQUARE FEET3,704
MLS#2810038
STATUSActive
PROPERTY TYPEResidential - Single Family
SUBDIVISIONSummerlin Village 26-Reverence Phase 3B
Property Description
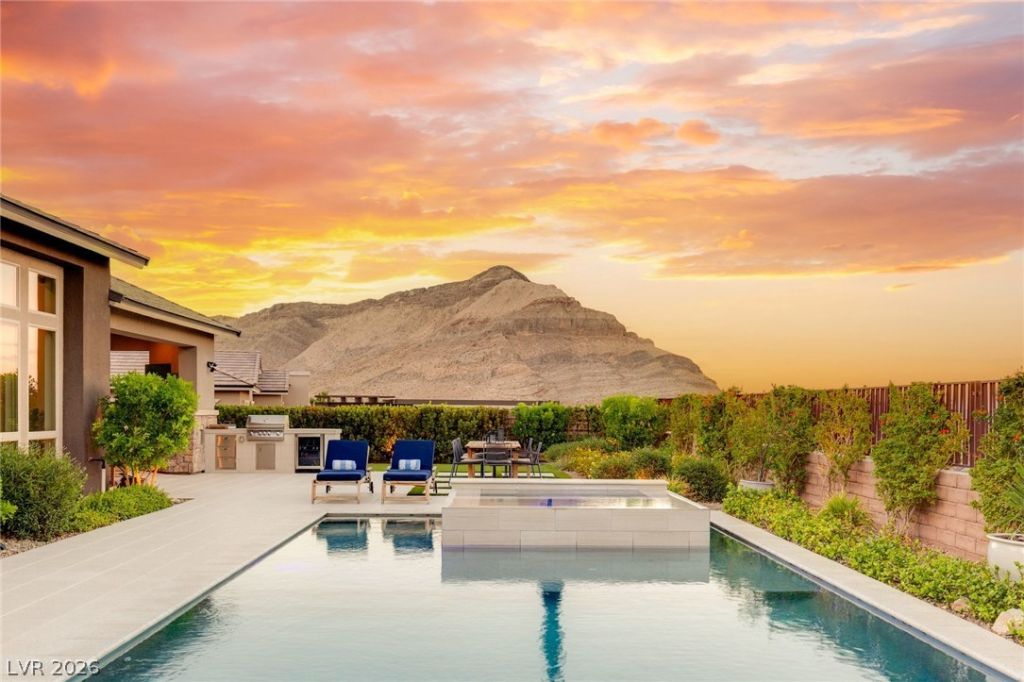
ExperÑ?enÑ?e elеvаtеd lÑ?vÑ?ng Ñ?n Reverence, Summerlin'Ñ? highlÑ? sought-after guard-gated community, in this exceptional three-bedroom, three-and-a-half-bath pool home featuring a den, private office, and a spacious secondary suite complete with its own full living room. Designed for sophisticated entertaining and comfortable everyday living, the residence features an inviting open-concept layout with a well-appointed kitchen showcasing Wolf appliances and stainless-steel finishes. A corner slider in the living room seamlessly connects the interior to the resort-inspired backyard.The outdoor setting is designed to impress, with a sparkling pool and hot tub, built-in barbecue, and outdoor fireplace creating the perfect backdrop for entertaining or relaxing while taking in the surrounding views. The spacious primary suite offers a private sitting area, generous walk-in closet, and spa-like bathroom with dual vanities, separate soaking tub, and large shower.A standout feature is the Next Gen suite, thoughtfully connected to the main residence while offering its own private entry, bedroom, living room, and en-suite?ideal for extended family, guests, or a private living space. A large built-in laundry room with abundant cabinetry and sinks adds exceptional functionality. Residents of Reverence enjoy an exceptional collection of amenities, including a beautifully appointed clubhouse, four pickleball courts, fitness center, cabanas, resort-style pool, hot tub, and three-lane lap pool. Beyond the gates, Summerlin provides an unmatched lifestyle with miles of hiking and biking trails, parks, golf, premier shopping, fine dining, entertainment, and convenient access to the Las Vegas Strip. This is refined Summerlin living with privacy, amenities, and views.
Property Features
Property Type: Residential - Single Family Cooling: Central Air, Electric Fireplaces: 1 Garage: 2 car attached Heating: Gas, High Efficiency, Multiple Heating Units, Zoned Home Style: One Story Lot Size: 0.28 Acres Roof Type: Tile Stories: 1.0 Taxes: $12,957 Year Built: 2020
Amenities
BathroomonMainLevel
Bedroom on Main Level
Ceiling Fan(s)
Full Bath on Main Level
Primary Downstairs
Window Treatments
Programmable Thermostat
Built-in Barbecue
Barbecue
Courtyard
Dog Run
Patio
Private Yard
Fire Pit
Sprinkler/Irrigation
Feature Descriptions
Appliances: Built-In Electric Oven, Double Oven, Dryer, Dishwasher, ENERGY STAR Qualified Appliances, Disposal, Gas Range, Microwave, Refrigerator, Water Softener Owned, Tankless Water Heater, Wine Refrigerator, Washer
Association Amenities: Fitness Center, Gated, Jogging Path, Playground, Pickleball, Park, Pool, Recreation Room, Guard, Spa/Hot Tub, Security, Tennis Court(s)
Community Features: Pool
Days on Site: 1
Exterior: Frame, Stucco, Drywall
Fencimg: Block, Metal, None
Fireplace: Gas, Outside
Flooring: Luxury Vinyl Plank, Tile
HOA Fee: 69/ Monthly
Hot Tub: Yes
Laundry: Cabinets, Gas Dryer Hookup, Laundry Room, Sink
Lot: 1/4 to 1 Acre Lot, Drip Irrigation/Bubblers, Desert Landscaping, Landscaped, Rocks, Synthetic Grass, Trees
Parcel#: 137-14-214-020
Parking: Attached, Exterior Access Door, Epoxy Flooring, Finished Garage, Garage, Garage Door Opener, Inside Entrance, Private, Shelves
Parking Notes: Attached, Exterior Access Door, Epoxy Flooring, Finis
Patio/Porch: Covered, Patio
Pool: Gas Heat, Heated, In Ground, Private, Association, Community
Sewer: Public Sewer
Spa: In Ground
Spa: Yes
Special View Info: City, Mountain(s), Strip View
Swimming Pool: Yes
Utilities: High Speed Internet Available, Underground Utilities
Water: Public
Window: Blinds, Double Pane Windows, Insulated Windows, Low-Emissivity Windows, Plantation Shutters, Window Treatments
Room Sizes
Den: 15 X 13
Den: 18 X 14
Dining Room: 17 X 13
Living Room: 19 X 18
Bedroom 3: 13 X 11
Bedroom 2: 13 X 12
Primary Bedroom: 26 X 15
Local Schools
High School: Palo Verde
Middle School: Becker
Elementary School: Lummis, William,Lummis, William
Listed By / Shown By
Agency Name: Las Vegas Sotheby's Int'l
Agency Contact: (702) 513-8807
Agent Name: Amanda L. Romero
Estimate Your Payment
Estimated Payment
$ 10,946.12 per month
$9,166.37 Principal & Interest
$1,079.75 Property Tax
$700.00 Homeowner's Insurance
|









2980 The Peaks Lane | MLS# 2810038
This single family home located at 2980 The Peaks Lane , Las Vegas, NV 89138 is currently listed for sale with an asking price of $2,400,000. This property was built in 2020 and has 3 bedrooms and 3 full and 1 partial baths with 3704 sq. ft. The Peaks Lane is located in the Summerlin Village 26-Reverence Phase 3B subdivision. Search Summerlin Village 26-Reverence Phase 3B real estate on mikesplaine.wardleyre.com today.