My Portfolio
      No username/email found for this public user
email: password:   Go    
Contact Me Atlas Search My Home Finder Property Search My Listings
Real Estate Agent Michael Splaine
Summerlin
Property Search
Atlas Search
My Home Finder
New Listings
Elegant Homes
Virtual Market Analysis
My Listings
Valuable Resources
Calculators
Open Houses
Contact Me
Agent Home
Michael Splaine
(702) 218-0907
Refine Search

345 Elder View Drive, Las Vegas, NV 89138

$1,400,000
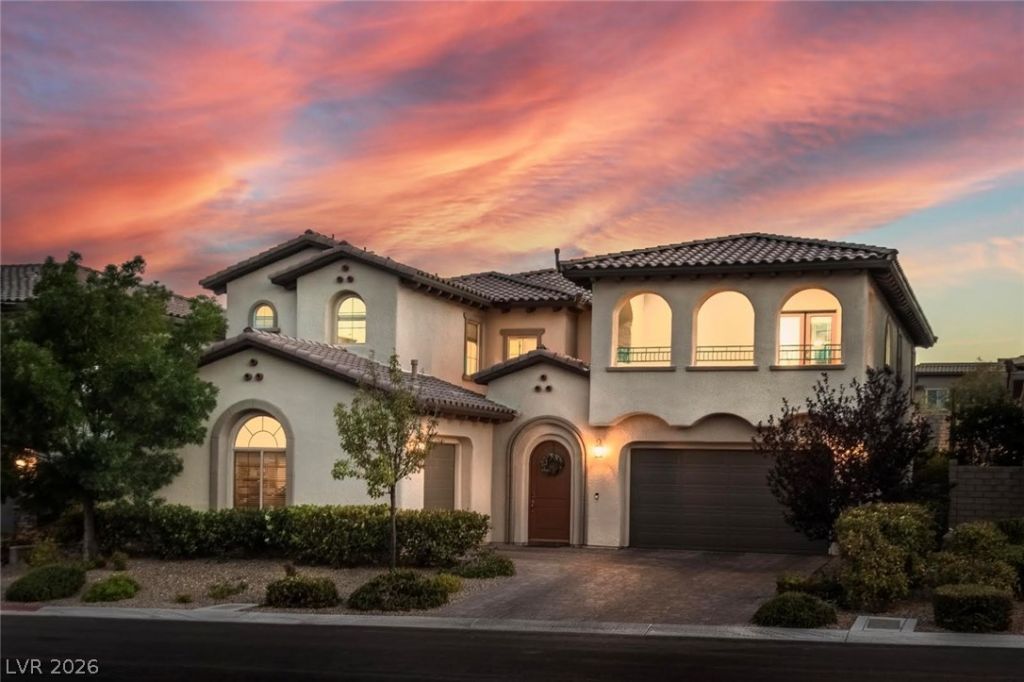
  • 345 Elder View Drive, Las Vegas, NV 89138 Main Photo

69 Total Photos [Click to View All]

Active Under Contract
BEDS5 BATHS3 full 1 partial SQUARE FEET3,869 MLS#2784408
STATUSActive Under Contract PROPERTY TYPEResidential - Single Family SUBDIVISIONSummerlin Village 23B Parcel R-S Phase 1

Property Description

Located in the highly sought-after Delano community of Summerlin, this exceptional 5-bedroom home offers a rare Next Gen suite with its own private entrance from the courtyard, while still maintaining direct access to the main residence. Perfect for multigenerational living, guests, or flexible living arrangements, the suite features its own kitchenette, living room, dining area, bedroom, laundry, and patio. The main home offers four additional bedrooms plus a spacious loft, creating the ideal layout for both everyday living and entertaining. Enjoy beautiful mountain views from the oversized covered patio and seamless indoor-outdoor living. Delano is a virtually guard-gated community with direct gated access to Fox Hill Park, one of Summerlin's premier parks featuring trails, playgrounds, and open recreation areas. Conveniently located near top-rated schools, Downtown Summerlin, Red Rock Canyon, dining, and entertainment.

345 Elder View Drive | MLS# 2784408

This single family home located at 345 Elder View Drive, Las Vegas, NV 89138 is currently listed for sale with an asking price of $1,400,000. This property was built in 2015 and has 5 bedrooms and 3 full and 1 partial baths with 3869 sq. ft. Elder View Drive is located in the Summerlin Village 23B Parcel R-S Phase 1 subdivision. Search Summerlin Village 23B Parcel R-S Phase 1 real estate on mikesplaine.wardleyre.com today.

Property Features

Property Type: Residential - Single Family
Cooling: Central Air, Electric,2 Units
Fireplaces: 2
Garage: 3 car attached
Heating: Central, Gas
Home Style: Two Story
Lot Size: 0.18 Acres
Roof Type: Tile
Stories: 2.0
Taxes: $8,667
Year Built: 2015

Amenities

Bedroom on Main Level
Ceiling Fan(s)
Window Treatments
Balcony
Courtyard
Private Yard

Feature Descriptions

Appliances: Built-In Electric Oven, Dryer, Dishwasher, Gas Cooktop, Disposal, Microwave, Refrigerator, Water Softener Owned, Washer
Association Amenities: Gated, Park
Days on Site: 52
Exterior: Frame, Stucco
Fencimg: Block, Back Yard
Fireplace: Family Room, Gas
Flooring: Carpet, Ceramic Tile
HOA Fee: 69/ Monthly
Laundry: Gas Dryer Hookup, Laundry Room, Upper Level
Lot: Desert Landscaping, Landscaped, Synthetic Grass, < 1/4 Acre
Parcel#: 137-27-417-003
Parking: Attached, Finished Garage, Garage, Garage Door Opener, Inside Entrance, Private
Parking Notes: Attached, Finished Garage, Garage, Garage Door Opener
Patio/Porch: Balcony
Sewer: Public Sewer
Special View Info: Mountain(s)
Utilities: Underground Utilities
Water: Public
Window: Blinds, Double Pane Windows, Low-Emissivity Windows


Room Sizes

Bedroom 5: 12 X 11
Bedroom 4: 12 X 11
Bedroom 3: 12 X 11
Bedroom 2: 12 X 11
Primary Bedroom: 17 X 16

Local Schools

High School: Palo Verde
Middle School: Rogich Sig
Elementary School: Vassiliadis, Billy & Rosemary,Vassiliadi

Listed By / Shown By

Listed By

Agency Name: Queensridge Realty
Agency Contact: (702) 683-1708
Agent Name: Carla Redmond

agent picture

Shown By

Agent Name: Michael Splaine
Agent Phone: (702) 218-0907
Agency Title: Wardley Real Estate

IDX logo

Estimate Your Payment

Estimated Payment

$ 6,477.63 per month $5,347.05 Principal & Interest $722.25 Property Tax $408.33 Homeowner's Insurance

Change Payment Information

%
years/fixed
yearly
yearly (est.)
(Payments are an estimate and may vary by lender)
Disclaimer: All information deemed reliable but not guaranteed. All properties are subject to prior sale, change or withdrawal. Neither listing broker(s) or information provider(s) shall be responsible for any typographical errors, misinformation, misprints and shall be held totally harmless. Listing(s) information is provided for consumers personal, non-commercial use and may not be used for any purpose other than to identify prospective properties consumers may be interested in purchasing. Information on this site was last updated 07/21/2026. The listing information on this page last changed on 07/21/2026. The data relating to real estate for sale on this website comes in part from the Internet Data Exchange program of Delta Media Group MLS (last updated Tue 07/21/2026 7:18:02 AM EST) or Las Vegas MLS (last updated Mon 07/20/2026 11:12:55 PM EST) or Utah MLS (last updated Tue 07/21/2026 1:44:26 AM EST). Real estate listings held by brokerage firms other than Wardley Real Estate may be marked with the Internet Data Exchange logo and detailed information about those properties will include the name of the listing broker(s) when required by the MLS. All rights reserved.
"GLVAR MLS deems information realiable but not guaranteed."
Listing data compilation and photo(s) © 2026 Greater Las Vegas Association of REALTORS® MLS , All Rights Reserved.

Privacy Policy / DMCA Notice / ADA Accessibility


Agent License Information: S.0168551.LLC