|
|
| Michael Splaine |
| (702) 218-0907 |
|
 |
373 Santali Court, Henderson, NV 89014
$484,985
Active
Price Reduced by $5 on August 30th, 2026
BEDS3
BATHS2 full
SQUARE FEET1,690
MLS#2775826
STATUSActive
PROPERTY TYPEResidential - Single Family
SUBDIVISIONEmerald Point
Property Description
Welcome t? 373 S?ntali Ct, ? full?? r?m?d?l?d 3 bed 2 bath single-stor?? hom? in the desirable Green Valley area of Henderson. This move-in ready residence features newer luxury vinyl plank flooring throughout, high vaulted ceilings and a bright, open layout enhanced by newer light fixtures and ceiling fans. The upgraded kitchen showcases quartz countertops, shaker cabinets, and black stainless steel appliances, blending modern style with everyday functionality. Both bathrooms have been fully renovated with matching quartz counters, updated vanities, and contemporary finishes for a cohesive, upscale feel. The primary bedroom is spacious with a large walk-in custom closet, double sinks in the bath and a newer tiled shower. A 2-car garage and quiet cul-de-sac location add convenience and privacy. Close to schools, parks, shopping, dining, and freeway access, this home offers comfort, style, and a prime Henderson location?all with no HOA.
Upcoming Open Houses
Open House Thursday September 3rd, 1:00pm - 4:00pm
Open House Friday September 4th, 1:00pm - 4:00pm
Property Features
Property Type: Residential - Single Family Cooling: Central Air, Electric Fireplaces: 1 Garage: 2 car attached Heating: Central, Gas Home Style: One Story Lot Size: 0.13 Acres Roof Type: Tile Stories: 1.0 Taxes: $1,993 Year Built: 1986
Amenities
BathroomonMainLevel
Bedroom on Main Level
Ceiling Fan(s)
Full Bath on Main Level
Primary Downstairs
Window Treatments
Private Yard
Sprinkler/Irrigation
Feature Descriptions
Appliances: Disposal, Gas Range, Microwave
Days on Site: 132
Exterior: Drywall
Fencimg: Block, Back Yard
Fireplace: Family Room, Gas
Flooring: Luxury Vinyl Plank
Laundry: Gas Dryer Hookup, Main Level
Lot: Drip Irrigation/Bubblers, Desert Landscaping, Landscaped, < 1/4 Acre
Parcel#: 178-08-514-040
Parking: Attached, Garage, Private
Parking Notes: Attached, Garage, Private
Sewer: Public Sewer
Utilities: Underground Utilities
Water: Public
Window: Blinds, Double Pane Windows, Window Treatments
Room Sizes
Bedroom 3: 12 X 10
Bedroom 2: 12 X 10
Primary Bedroom: 13 X 15
Dining Room: 12 X 5
Family Room: 17 X 11
Living Room: 19 X 18
Local Schools
High School: Green Valley
Middle School: Greenspun
Elementary School: McDoniel, Estes,McDoniel, Estes
Listed By / Shown By
Agency Name: Evolve Realty
Agency Contact: (702) 582-8197
Agent Name: Winky Wu
Estimate Your Payment
Estimated Payment
$ 2,159.85 per month
$1,852.31 Principal & Interest
$166.08 Property Tax
$141.45 Homeowner's Insurance
|
|



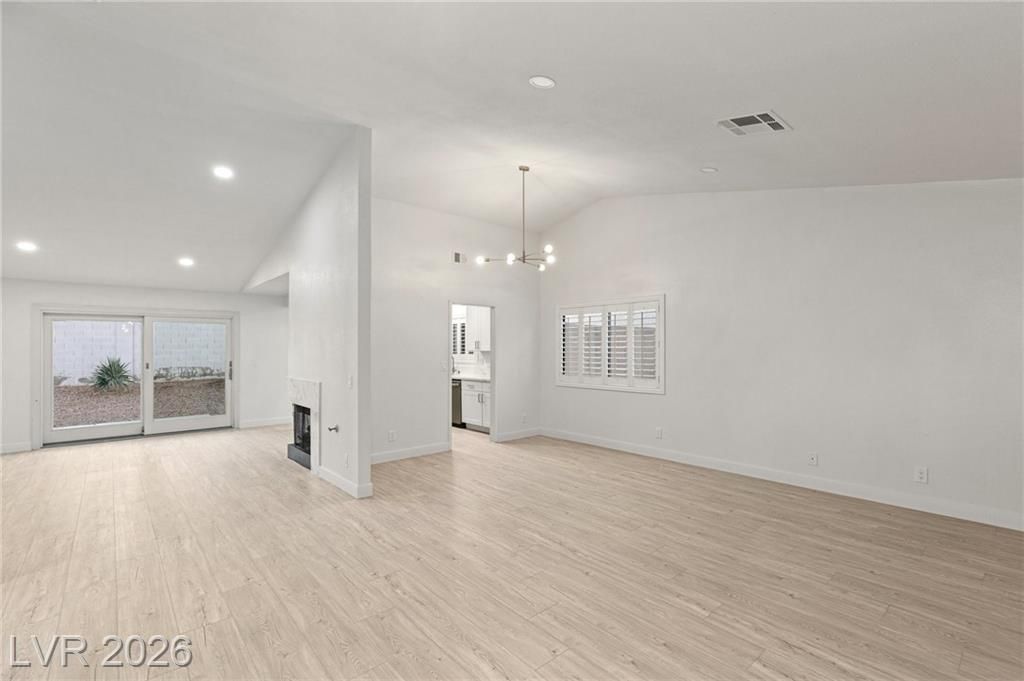





373 Santali Court | MLS# 2775826
This single family home located at 373 Santali Court, Henderson, NV 89014 is currently listed for sale with an asking price of $484,985. This property was built in 1986 and has 3 bedrooms and 2 full baths with 1690 sq. ft. Santali Court is located in the Emerald Point subdivision. Search Emerald Point real estate on mikesplaine.wardleyre.com today.