38 Skybird Court , Las Vegas, NV 89135
$8,999,000
BEDS5
BATHS6 full 1 partial
SQUARE FEET9,131
MLS#2834421
STATUSActive
PROPERTY TYPEResidential - Single Family
SUBDIVISIONSummerlin Village 18 Parcel E
Property Description
Located in the guard-gated Red Hawk enclave of The Ridges, this contemporary single-story estate sits at the end of a quiet cul-de-sac on a 2/3-acre lot. Desert landscaping with architectural uplighting and a clean-lined stucco exterior set a modern tone. The design is built around indoor/outdoor living. Oversized automated pocket doors disappear completely into the walls, opening the great room, wet bar and primary suite to covered patios and a pool with a raised spa that spills into the water. A louvered pergola for outdoor dining, ceiling fans, outdoor TVs, lounge seating areas and an outdoor soaking tub add to the resort feel. Inside, high ceilings and metal accents give the home a refined, gallery-like character. Fully automated with Crestron whole home automation, the home features brass fixtures, high-gloss custom cabinetry, LED accent lighting and walls of glass. The open layout is made for entertaining, with a designer kitchen featuring a black quartz waterfall island, gold-inlaid tile backsplash, brass pot filler, Sub-Zero refrigerators and Wolf ovens, a scullery, a glass-enclosed wine room and a formal dining area. Every bedroom is en suite, and the primary retreat offers walk-in closets and a spa-style bath with a black quartz dual vanity, a marble-clad dual rain head shower and a freestanding tub. A detached casita with its own kitchen, laundry and living area gives guests or extended family their own space. Car enthusiasts will appreciate the temperature-controlled 10-car garage with a lounge, shower and gym, and a pet spa rounds out the amenities. Natural light fills the home, and the layout flows easily from quiet retreats to open gathering spaces. Modern and effortless to live in, this is a rare single-story offering in one of Las Vegas' most sought-after guard-gated communities, home to the soon-to-open, ultra-exclusive Amara golf course and close to Downtown Summerlin, Red Rock Canyon and fine dining.
Property Features
Property Type: Residential - Single Family Cooling: Central Air, Electric, High Efficiency,2 Units Fireplaces: 1 Garage: 10 Heating: Central, Gas, High Efficiency, Multiple Heating Units Home Style: One Story, Custom Lot Size: 0.66 Acres Roof Type: Flat, Tile Stories: 1.0 Taxes: $45,333 Year Built: 2023
Amenities
Bathroom on Main Level
Bedroom on Main Level
Ceiling Fan(s)
Full Bath on Main Level
Primary Downstairs
Window Treatments
Programmable Thermostat
Courtyard
Patio
Private Yard
Irrigation Sprinklers
Feature Descriptions
Appliances: Built-In Electric Oven, Double Oven, Dishwasher, Gas Cooktop, Disposal, Microwave, Refrigerator, Tankless Water Heater, Warming Drawer, Wine Refrigerator
Association Amenities: Basketball Court, Clubhouse, Fitness Center, Golf Course, Gated, Jogging Path, Pickleball, Park, Pool, Guard, Spa/Hot Tub, Security, Tennis Court(s)
Community Features: Pool
Days on Site: 1
Exterior: Frame, Stucco
Fencimg: Block, Back Yard
Fireplace: Gas, Living Room
Flooring: Ceramic Tile, Luxury Vinyl Plank, Tile
HOA Fee: 660/ Monthly
Hot Tub: Yes
Laundry: Cabinets, Electric Dryer Hookup, Gas Dryer Hookup, Main Level, Laundry Room, Sink
Lot: 1/4 to 1 Acre Lot, Drip Irrigation/Bubblers, Desert Landscaping, Landscaped, Rocks, Synthetic Grass
Parcel#: 164-14-411-015
Parking: Air Conditioned Garage, Attached, Exterior Access Door, Finished Garage, Garage, Golf Cart Garage, Garage Door Opener, Inside Entrance, Private
Parking Notes: Air Conditioned Garage, Attached, Exterior Access Do
Patio/Porch: Covered, Patio
Pool: Heated, In Ground, Private, Salt Water, Community
Sewer: Public Sewer
Spa: Yes
Spa: In Ground
Special View Info: None
Swimming Pool: Yes
Utilities: Underground Utilities
Water: Public
Window: Double Pane Windows, Low-Emissivity Windows, Tinted Windows
Room Sizes
Great Room: 60 X 50
Dining Room: 18 X 28
Bedroom 5: 20 X 18
Bedroom 4: 17 X 16
Bedroom 3: 16 X 19
Bedroom 2: 17 X 14
Primary Bedroom: 26 X 20
Local Schools
High School: Durango
Middle School: Fertitta Frank & Victoria
Elementary School: Goolsby, Judy & John,Goolsby, Judy & Joh
Listed By / Shown By
Agency Name: Simply Vegas
Agency Contact: (702) 523-3677
Agent Name: Gavin Ernstone
Estimate Your Payment
Estimated Payment
$ 40,772.54 per month
$34,370.08 Principal & Interest
$3,777.75 Property Tax
$2,624.71 Homeowner's Insurance
|




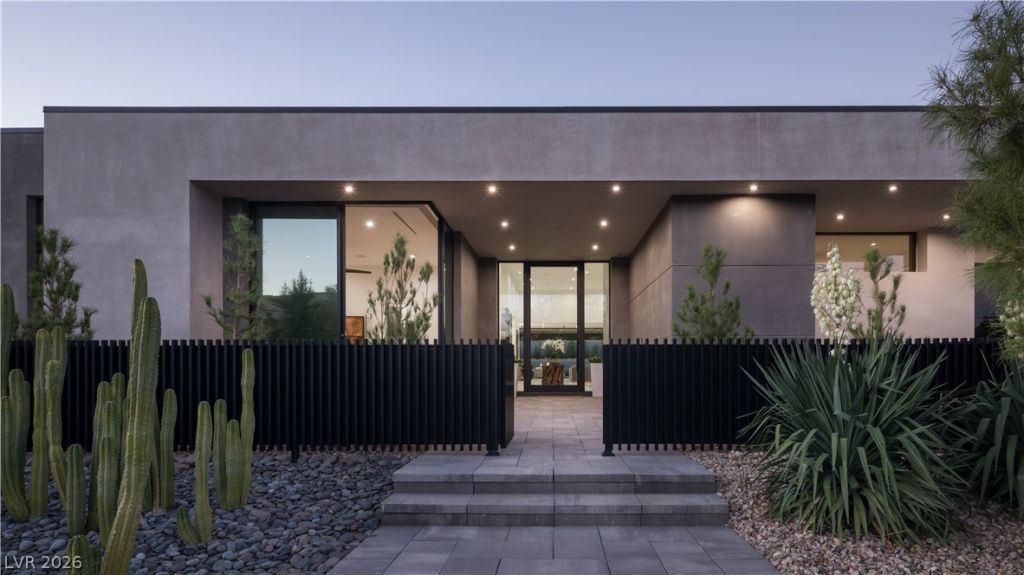





38 Skybird Court | MLS# 2834421
This single family home located at 38 Skybird Court , Las Vegas, NV 89135 is currently listed for sale with an asking price of $8,999,000. This property was built in 2023 and has 5 bedrooms and 6 full and 1 partial baths with 9131 sq. ft. Skybird Court is located in the Summerlin Village 18 Parcel E subdivision. Search Summerlin Village 18 Parcel E real estate on mikesplaine.wardleyre.com today.