My Portfolio
      No username/email found for this public user
email: password:   Go    
Contact Me Atlas Search My Home Finder Property Search
Real Estate Agent Michael Splaine
Summerlin
Home
Customer Reviews
Property Search
Virtual Market Analysis for Sellers
Market Watch for Sellers
Map Search
Virtual Market Analysis for Buyers
Market Watch for Buyers
Customer Reviews
Sellers
Buyers
Market Watch
Atlas Search
My Home Finder
New Listings
Elegant Homes
Virtual Market Analysis
Valuable Resources
Calculators
Open Houses
Contact Me
Agent Home
Michael Splaine
(702) 218-0907

4121 N Jensen Street , Las Vegas, NV 89129

$9,550,000
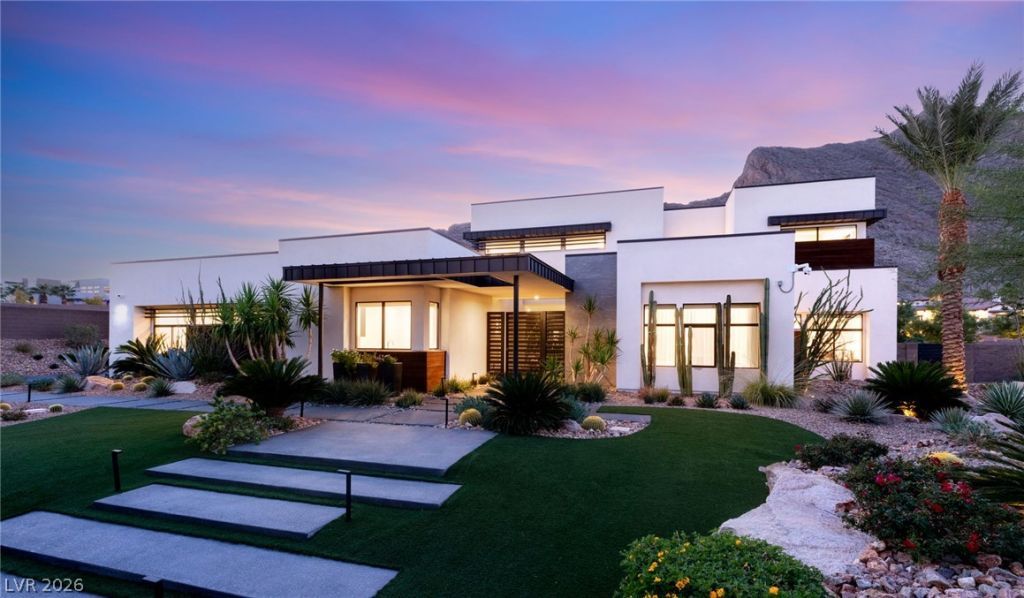
  • 4121 N Jensen Street , Las Vegas, NV 89129 Main Photo

98 Photos

New to the Market Active
BEDS7 BATHS7 full 1 partial SQUARE FEET8,001 MLS#2833043
STATUSActive PROPERTY TYPEResidential - Single Family SUBDIVISIONLoan Mountain Estates

Property Description

An extraordinary expression of contemporary luxury, this residence showcases exceptional craftsmanship, sophisticated finishes, and seamless indoor-outdoor living. The stunning gourmet kitchen features custom Swiss Krono cabinetry, exquisite Taj Mahal stone surfaces, a dramatic stone-wrapped hood, and premium Wolf and Sub-Zero appliances. Expansive living and dining spaces open effortlessly to a resort-inspired outdoor retreat, surrounded by lush, mature landscaping offering beauty and privacy. Teak architectural accents, commercial-grade heating and misting systems, and a fully equipped outdoor kitchen with Taj Mahal stone, premium appliances, and a pizza oven create an exceptional entertaining experience. A private casita offers additional flexibility for guests, while the elegant first-floor primary suite provides a serene retreat. Control4 automation, integrated audiovisual systems, advanced security, and beautifully appointed interiors complete this remarkable residence.

4121 N Jensen Street | MLS# 2833043

This single family home located at 4121 N Jensen Street , Las Vegas, NV 89129 is currently listed for sale with an asking price of $9,550,000. This property was built in 2021 and has 7 bedrooms and 7 full and 1 partial baths with 8001 sq. ft. N Jensen Street is located in the Loan Mountain Estates subdivision. Search Loan Mountain Estates real estate on mikesplaine.wardleyre.com today.

Property Features

Property Type: Residential - Single Family
Cooling: Central Air, Electric, High Efficiency,2 Units
Fireplaces: 2
Garage: 5
Heating: Central, Gas, High Efficiency, Multiple Heating Units
Home Style: Two Story, Custom
Lot Size: 1.03 Acres
Roof Type: Flat
Stories: 2.0
Taxes: $39,584
Year Built: 2021

Amenities

Bathroom on Main Level
Bedroom on Main Level
Primary Downstairs
Window Treatments
Programmable Thermostat
Built-in Barbecue
Barbecue
Deck
Patio
Private Yard
Irrigation Sprinklers

Feature Descriptions

Appliances: Built-In Electric Oven, Double Oven, Dryer, Gas Cooktop, Disposal, Microwave, Refrigerator, Water Softener Owned, Tankless Water Heater, Wine Refrigerator, Washer
Association Amenities: Gated
Exterior: Frame, Stucco
Fencimg: Block, Back Yard, Electric, Wrought Iron
Fireplace: Family Room, Gas, Primary Bedroom
Flooring: Hardwood, Porcelain Tile, Tile
HOA Fee: 224/ Monthly
Laundry: Cabinets, Gas Dryer Hookup, Main Level, Sink, Upper Level
Lot: 1 to 5 Acres, Drip Irrigation/Bubblers, Desert Landscaping, Landscaped, Rocks, Synthetic Grass
Parcel#: 138-06-401-013
Parking: Attached, Epoxy Flooring, Electric Vehicle Charging Station(s), Finished Garage, Garage, Garage Door Opener, Private, RV Gated, RV Access/Parking, Shelves
Parking Notes: Attached, Epoxy Flooring, Electric Vehicle Charging
Patio/Porch: Covered, Deck, Patio, Rooftop
Pool: In Ground, Private, Pool/Spa Combo, Waterfall
Sewer: Public Sewer
Spa: Yes
Spa: In Ground
Special View Info: Mountain(s)
Swimming Pool: Yes
Utilities: Cable Available, Underground Utilities
Water: Public
Window: Low-Emissivity Windows, Window Treatments


Room Sizes

Loft: 30 X 30
Kitchen: 14 X 17
Family Room: 24 X 20
Dining Room: 15 X 16
Bedroom 5: 21 X 14
Bedroom 4: 12 X 14
Bedroom 3: 15 X 15
Bedroom 2: 15 X 15
Primary Bathroom: 13 X 21
Primary Bedroom: 18 X 18

Local Schools

High School: Centennial
Middle School: Leavitt Justice Myron E
Elementary School: Garehime, Edith,Garehime, Edith

Listed By / Shown By

Listed By

Agency Name: Luxury Estates International
Agency Contact: (702) 686-6638
Agent Name: Austin Sherwood

agent picture

Shown By

Agent Name: Michael Splaine
Agent Phone: (702) 218-0907
Agency Title: Wardley Real Estate

IDX logo

Estimate Your Payment

Estimated Payment

$ 42,558.61 per month $36,474.53 Principal & Interest $3,298.67 Property Tax $2,785.42 Homeowner's Insurance

Change Payment Information

%
years/fixed
yearly
yearly (est.)
(Payments are an estimate and may vary by lender)
Disclaimer: All information deemed reliable but not guaranteed. All properties are subject to prior sale, change or withdrawal. Neither listing broker(s) or information provider(s) shall be responsible for any typographical errors, misinformation, misprints and shall be held totally harmless. Listing(s) information is provided for consumers personal, non-commercial use and may not be used for any purpose other than to identify prospective properties consumers may be interested in purchasing. Information on this site was last updated 11/16/2026. The listing information on this page last changed on 11/16/2026. The data relating to real estate for sale on this website comes in part from the Internet Data Exchange program of Delta Media Group MLS (last updated Mon 11/16/2026 12:13:24 AM EST) or Las Vegas MLS (last updated Mon 11/16/2026 12:12:02 AM EST) or Utah MLS (last updated Mon 11/16/2026 12:08:15 AM EST). Real estate listings held by brokerage firms other than Wardley Real Estate may be marked with the Internet Data Exchange logo and detailed information about those properties will include the name of the listing broker(s) when required by the MLS. All rights reserved.
"GLVAR MLS deems information realiable but not guaranteed."
Listing data compilation and photo(s) © 2026 Greater Las Vegas Association of REALTORS® MLS , All Rights Reserved.

Privacy Policy / DMCA Notice / ADA Accessibility


Agent License Information: S.0168551.LLC