4621 Honey Locust Drive, Pahrump, NV 89061
$449,999
BEDS4
BATHS3 full
SQUARE FEET2,114
MLS#2822184
STATUSActive
PROPERTY TYPEResidential - Single Family
SUBDIVISIONArtesiahafen Ranch Phs#4
Property Description
Beautifully remodeled 4-bedroom, 3-bath home in the desirable Artesia community of Pahrump, situated on an impressive 13,000 sq. ft. lot! Offering 2,114 sq. ft. of living space and a 3-car garage, this home features an open-concept floor plan, remodeled kitchen, ceramic tile and laminate flooring throughout, updated lighting and ceiling fans, fresh exterior paint, a new front door, and a sliding glass door from the primary bedroom to the backyard.The expansive outdoor space is designed for entertaining and functionality with updated fencing, a dedicated dog run, firepit area with pavers, playground area with mulch, and pavers being added for RV parking. With extensive upgrades, an oversized lot, RV parking, and plenty of indoor and outdoor space, this move-in-ready Artesia home is ready for its next owner!
Property Features
Property Type: Residential - Single Family Cooling: Central Air, Electric Garage: 3 Heating: Central, Electric Home Style: One Story Lot Size: 0.30 Acres Roof Type: Tile Stories: 1.0 Taxes: $3,791 Year Built: 2017
Amenities
Ceiling Fan(s)
Handicap Access
Primary Downstairs
Window Treatments
Private Yard
Shed
Feature Descriptions
Appliances: Dryer, Electric Range, Disposal, Microwave, Refrigerator, Water Softener Owned, Washer
Association Amenities: None
Days on Site: 35
Fencimg: Block, Back Yard
Flooring: Ceramic Tile, Laminate
HOA Fee: 21/ Monthly
Laundry: Electric Dryer Hookup, Laundry Room
Lot: 1/4 to 1 Acre Lot, Desert Landscaping, Landscaped
Parcel#: 43-674-05
Parking: Attached, Garage, Private, RV Potential, RV Access/Parking
Parking Notes: Attached, Garage, Private, RV Potential, RV Access/Par
Sewer: Public Sewer
Utilities: Electricity Available, Natural Gas Not Available, Underground Utilities
Water: Public
Window: Blinds, Double Pane Windows, Drapes
Room Sizes
Bedroom 4: 17 X 14
Bedroom 3: 17 X 14
Bedroom 2: 15 X 15
Primary Bedroom: 12 X 18
Local Schools
High School: Pahrump Valley
Middle School: Rosemary Clarke
Elementary School: Hafen,Hafen
Listed By / Shown By
Agency Name: Real Broker LLC
Agent Name: Jillian M. Batchelor
Estimate Your Payment
Estimated Payment
$ 2,165.86 per month
$1,718.70 Principal & Interest
$315.92 Property Tax
$131.25 Homeowner's Insurance
|




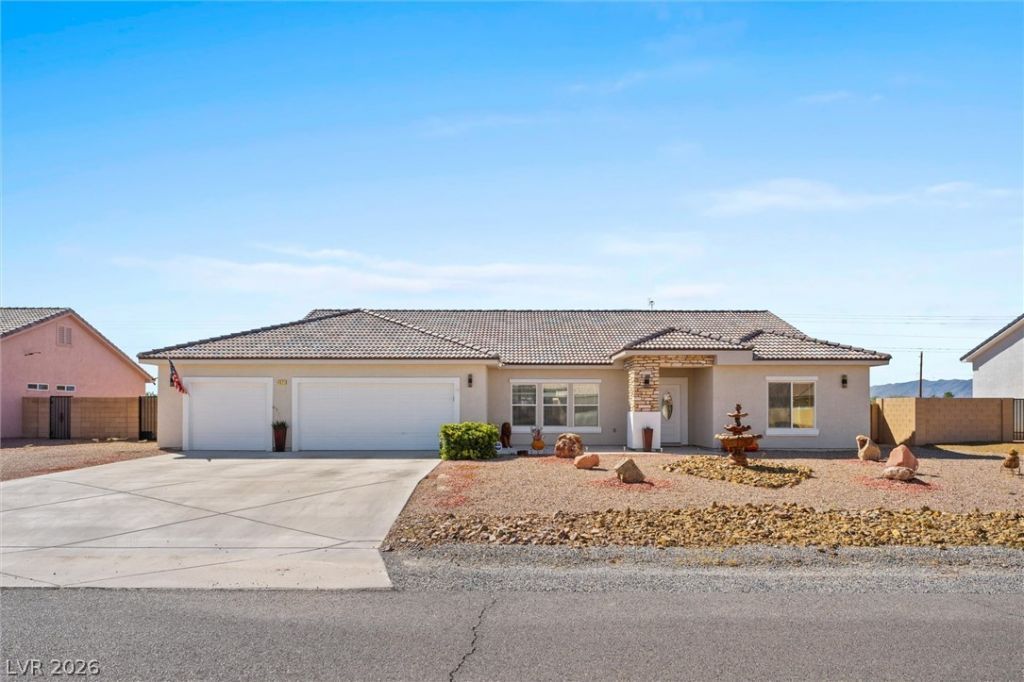





4621 Honey Locust Drive | MLS# 2822184
This single family home located at 4621 Honey Locust Drive, Pahrump, NV 89061 is currently listed for sale with an asking price of $449,999. This property was built in 2017 and has 4 bedrooms and 3 full baths with 2114 sq. ft. Honey Locust Drive is located in the Artesiahafen Ranch Phs#4 subdivision. Search Artesiahafen Ranch Phs#4 real estate on mikesplaine.wardleyre.com today.