5 Ayden Drive, Henderson, NV 89052
$3,998,000
BEDS7
BATHS6 full 1 partial
SQUARE FEET6,822
MLS#2779695
STATUSActive
PROPERTY TYPEResidential - Single Family
SUBDIVISIONAnthem Cntry Club Parcel 25
Property Description
Modern fam??ly ?stat? ??n????d? th? exclusive double?gat?d Alvamar enclave of Anthem Country Club. Thoughtfully rebuilt with a fresh modern aesthetic, this custom home offers soaring ceilings, abundant natural light, and seamless indoor-outdoor living. The highly desirable layout features a main-level primary retreat, spacious gathering areas, upper-level secondary bedrooms, a media/game room, an executive office, a gym, and a casita with a private entrance. The gourmet kitchen is designed for both everyday living and entertaining, featuring quartz countertops, premium appliances, rich cabinetry, an oversized island, and an open-concept layout. Large pocket doors connect the interior to resort-style outdoor living, including a pool, spa, covered entertaining spaces, and a natural arroyo backdrop, offering added openness between neighboring custom estates. Rare RV parking, EV hookups, multiple flexible living spaces, and Control4 smart-home integration complete this modern luxury home.
Property Features
Property Type: Residential - Single Family Cooling: Central Air, Electric,2 Units Fireplaces: 2 Garage: 3 car attached Heating: Central, Gas, Multiple Heating Units Home Style: Two Story, Custom Lot Size: 0.38 Acres Roof Type: Tile Stories: 2.0 Taxes: $19,024 Year Built: 2006
Amenities
BathroomonMainLevel
Bedroom on Main Level
Ceiling Fan(s)
Primary Downstairs
Built-in Barbecue
Balcony
Barbecue
Deck
Patio
Private Yard
Sprinkler/Irrigation
Feature Descriptions
Appliances: Built-In Electric Oven, Double Oven, Dryer, Dishwasher, Gas Cooktop, Disposal, Microwave, Wine Refrigerator, Washer
Association Amenities: Basketball Court, Country Club, Clubhouse, Fitness Center, Golf Course, Gated, Park, Pool, Recreation Room, Guard, Spa/Hot Tub, Tennis Court(s)
Community Features: Pool
Days on Site: 116
Exterior: Frame, Stucco
Fencimg: Block, Back Yard, Wrought Iron
Fireplace: Family Room, Gas, Living Room
Flooring: Carpet, Hardwood, Marble
HOA Fee: 1797/ Quarterly
Hot Tub: Yes
Laundry: Gas Dryer Hookup, Main Level, Laundry Room, Upper Level
Lot: 1/4 to 1 Acre Lot, Cul-De-Sac, Drip Irrigation/Bubblers, Garden, Landscaped, No Rear Neighbors, Rocks, Synthetic Grass
Parcel#: 190-07-719-006
Parking: Attached, Garage, Garage Door Opener, Inside Entrance, Private
Parking Notes: Attached, Garage, Garage Door Opener, Inside Entrance
Patio/Porch: Balcony, Covered, Deck, Patio
Pool: In Ground, Private, Pool/Spa Combo, Community
Sewer: Public Sewer
Spa: In Ground
Spa: Yes
Special View Info: Mountain(s)
Swimming Pool: Yes
Topography: Mountainous
Utilities: Underground Utilities
Water: Public
Window: Low-Emissivity Windows
Room Sizes
Media Room: 27 X 17
Great Room: 19 X 18
Living Room: 16 X 10
Family Room: 27 X 24
Dining Room: 17 X 9
Den: 15 X 15
Bedroom 7: 18 X 17
Bedroom 6: 13 X 11
Bedroom 5: 13 X 11
Bedroom 4: 16 X 13
Bedroom 3: 23 X 12
Bedroom 2: 20 X 17
Primary Bedroom: 17 X 16
Local Schools
High School: Coronado High
Middle School: Webb, Del E.
Elementary School: Lamping, Frank,Lamping, Frank
Listed By / Shown By
Agency Name: IS Luxury
Agent Name: Ida Doman
Estimate Your Payment
Estimated Payment
$ 18,021.07 per month
$15,269.65 Principal & Interest
$1,585.33 Property Tax
$1,166.08 Homeowner's Insurance
|




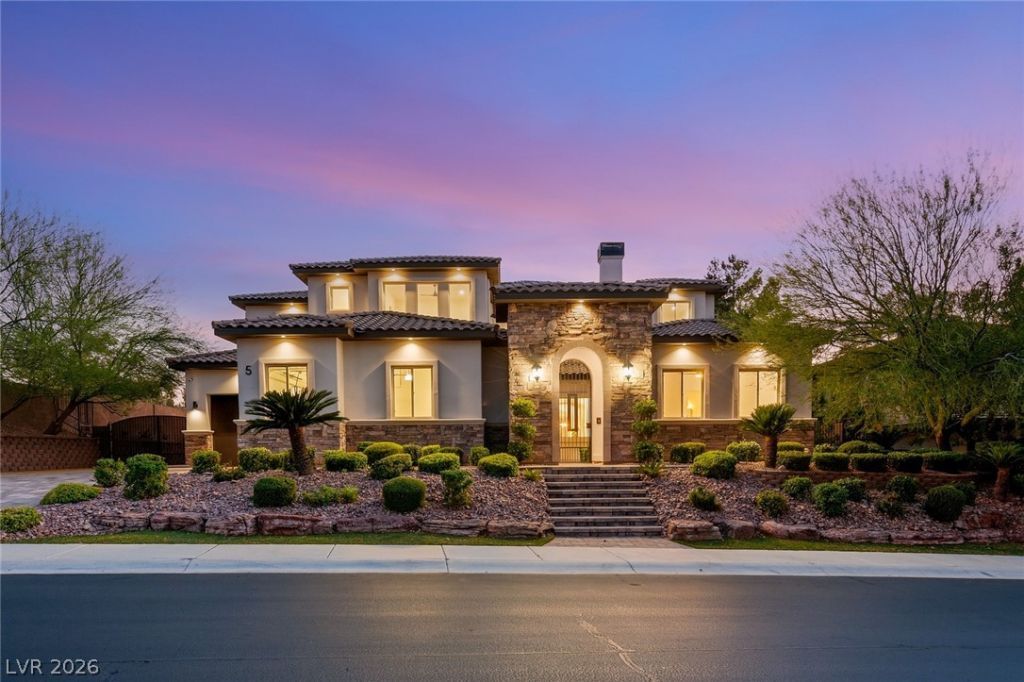





5 Ayden Drive | MLS# 2779695
This single family home located at 5 Ayden Drive, Henderson, NV 89052 is currently listed for sale with an asking price of $3,998,000. This property was built in 2006 and has 7 bedrooms and 6 full and 1 partial baths with 6822 sq. ft. Ayden Drive is located in the Anthem Cntry Club Parcel 25 subdivision. Search Anthem Cntry Club Parcel 25 real estate on mikesplaine.wardleyre.com today.