|
|
| Michael Splaine |
| (702) 218-0907 |
|
 |
5128 Scenic Ridge Drive , Las Vegas, NV 89148
$6,500,000
BEDS5
BATHS5 full 1 partial
SQUARE FEET9,705
MLS#2794416
STATUSActive
PROPERTY TYPEResidential - Single Family
SUBDIVISIONSPANISH HILLS EST UNIT 5A
Property Description
Experience elevated luxury in this extraordinary custom estate perched on a 0.42-acre homesite in prestigious Spanish Hills. Spanning 9,705 square feet, this five-bedroom, six-bathroom residence blends grand scale with exceptional craftsmanship. A dramatic formal living room welcomes you with soaring ceilings and spectacular floor-to-ceiling windows that frame sensational Las Vegas Strip views while filling the home with natural light. The thoughtfully designed floor plan includes a private casita, elevator, state-of-the-art theater, and an expansive five-car garage. The chef's kitchen is appointed with top-of-the-line stainless steel appliances, generous prep space, and seamless flow into the home's elegant living and entertaining areas. Upstairs, the luxurious primary suite serves as a private retreat featuring its own balcony overlooking the Strip and a spa-inspired bathroom designed for ultimate relaxation. The resort-style backyard offers complete privacy with no rear neighbors, lush mature landscaping, an infinity-edge pool, spa, and multiple outdoor spaces perfectly positioned to capture breathtaking city and mountain views. Located within the exclusive guard-gated community of Spanish Hills, residents enjoy tree-lined streets, custom luxury estates, tennis courts, and a premier location just minutes from world-class dining, shopping, entertainment, and the Las Vegas Strip. Opportunities to own a custom estate of this caliber in one of Las Vegas' most established luxury communities are few and far between, making this an exceptional offering for the most discerning buyer.
Property Features
Property Type: Residential - Single Family Cooling: Central Air, Electric,2 Units Fireplaces: 3 Garage: 5 car attached Heating: Gas, Multiple Heating Units Home Style: Two Story, Custom Lot Size: 0.42 Acres Roof Type: Pitched, Tile Stories: 2.0 Taxes: $19,190 Year Built: 2011
Amenities
Bedroom on Main Level
Central Vacuum
Elevator
Built-in Barbecue
Barbecue
Courtyard
Patio
Private Yard
Feature Descriptions
Appliances: Built-In Gas Oven, Double Oven, Dishwasher, Gas Cooktop, Disposal, Gas Range, Microwave, Refrigerator, Warming Drawer, Wine Refrigerator
Association Amenities: Gated, Playground, Guard
Days on Site: 13
Exterior: Frame, Rock, Stucco
Fencimg: Block, Back Yard
Fireplace: Family Room, Gas, Living Room, Primary Bedroom
Flooring: Carpet, Marble
HOA Fee: 580/ Monthly
Laundry: Electric Dryer Hookup, Gas Dryer Hookup, Main Level, Upper Level
Lot: 1/4 to 1 Acre Lot, Back Yard, Front Yard, Landscaped
Parcel#: 163-29-615-006
Parking: Attached, Garage, Garage Door Opener, Inside Entrance, Private
Parking Notes: Attached, Garage, Garage Door Opener, Inside Entrance
Patio/Porch: Covered, Patio
Pool: Heated, Negative Edge, Waterfall
Sewer: Public Sewer
Spa: Yes
Special View Info: City
Swimming Pool: Yes
Utilities: Cable Available, Underground Utilities
Water: Public
Window: Double Pane Windows, Low-Emissivity Windows
Room Sizes
Primary Bedroom: 29 X 25
Living Room: 30 X 19
Family Room: 30 X 36
Dining Room: 24 X 13
Bedroom 5: 15 X 14
Bedroom 4: 17 X 16
Bedroom 3: 17 X 16
Bedroom 2: 17 X 15
Local Schools
High School: Durango
Middle School: Sawyer Grant
Elementary School: Rogers, Lucille S.,Rogers, Lucille S.
Listed By / Shown By
Agency Name: IS Luxury
Agent Name: Ivan G. Sher
Estimate Your Payment
Estimated Payment
$ 28,320.60 per month
$24,825.60 Principal & Interest
$1,599.17 Property Tax
$1,895.83 Homeowner's Insurance
|
|



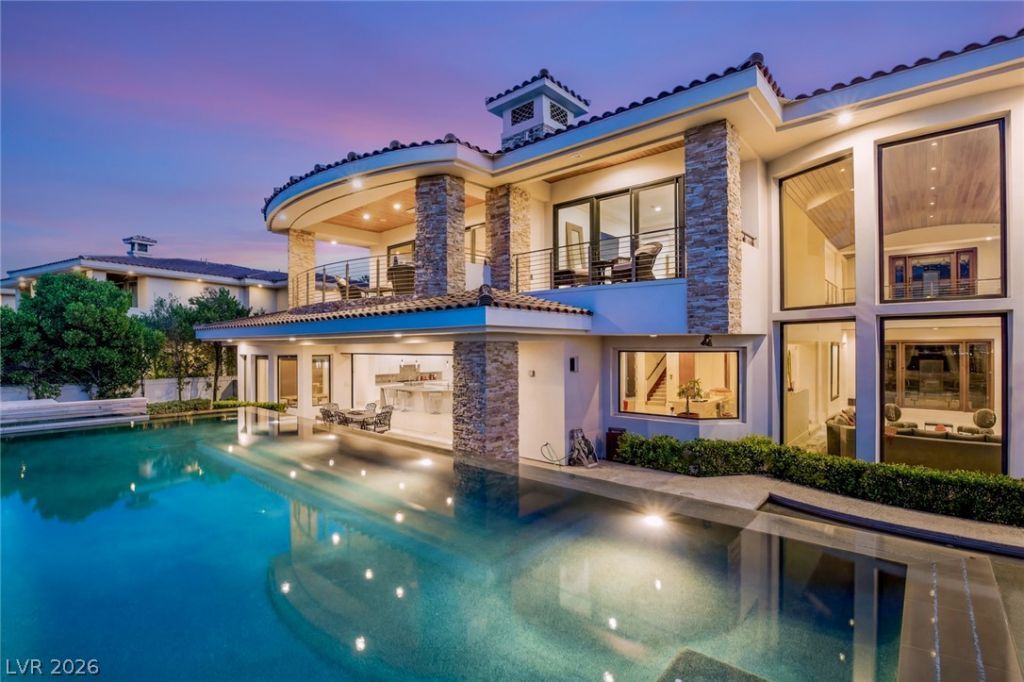





5128 Scenic Ridge Drive | MLS# 2794416
This single family home located at 5128 Scenic Ridge Drive , Las Vegas, NV 89148 is currently listed for sale with an asking price of $6,500,000. This property was built in 2011 and has 5 bedrooms and 5 full and 1 partial baths with 9705 sq. ft. Scenic Ridge Drive is located in the SPANISH HILLS EST UNIT 5A subdivision. Search SPANISH HILLS EST UNIT 5A real estate on mikesplaine.wardleyre.com today.