5470 Grain Mill Road, Pahrump, NV 89061
$399,000
BEDS3
BATHS3 full
SQUARE FEET2,853
MLS#2820323
STATUSActive Under Contract
PROPERTY TYPEResidential - Single Family
SUBDIVISIONArtesiahafen Ranch Phs#1
Property Description
$10k TOWARD BUYER'S CLOSING COSTS OR INTEREST RATE BUYDOWN OFFERED BY THE SELLER! PRICED BELOW COMPS! MOTIVATED SELLER! Spacious custom-built home in desirable Artesia featuring a 16x40 IN-GROUND POOL with an 8.5-ft. depth! Offering 2,853 sq. ft., 3 bedrooms, 3 baths, den, two living/family areas, oversized 3-car garage & RV parking on approximately 1/3 acre. NOT IN A FLOOD ZONE! Fantastic layout with two primary suites, each with an attached bath and access to the enclosed rear porch. The oversized primary suite features a spacious bath with a soaking tub, double sinks, a walk-in shower, a linen closet & impressive 12x8 walk-in closet. The primary bath opens to the enclosed porch, where double doors lead to the backyard and pool area. The generous kitchen features a large island, abundant cabinetry, a walk-in pantry & opens to the living/dining areas, ideal for entertaining. Separate den with double doors offers flexible space for a home office, guest room, kids' playroom, or hobby room. Additional features include a three-way wood-burning fireplace for chilly winter nights, a dedicated 7x7 storage room with built-in shelving, two A/C units & a mini-split in the primary suite for extra cooling! Outside, enjoy mature and desert landscaping, an outdoor shower area, a custom-built 19x9 shed matching the home, mountain views & no rear neighbor. The spacious pool and backyard offer a wonderful setting for warm Nevada days! Artesia offers walking trails, pet-friendly areas, a playground, BBQ areas & basketball courts. Shopping, dining, healthcare, golf & other amenities are nearby, plus a convenient drive to Las Vegas. This unique custom home offers a fantastic layout, generous living spaces & opportunities to add your personal touch. Priced with updates in mind, it’s a wonderful opportunity to make this one-of-a-kind property your own. Enjoy a large in-ground pool, mountain views & a $10,000 seller incentive toward the buyer’s closing costs or an interest rate buydown!
Property Features
Property Type: Residential - Single Family Cooling: Central Air, Evaporative Cooling, Electric, High Effi Fireplaces: 1 Garage: 3 Heating: Central, Electric, Multiple Heating Units, Wood Home Style: One Story, Custom Lot Size: 0.36 Acres Roof Type: Tile Stories: 1.0 Taxes: $2,754 Year Built: 2000
Amenities
Bathroom on Main Level
Bedroom on Main Level
Ceiling Fan(s)
Full Bath on Main Level
Primary Downstairs
Pot Rack
Skylights
Window Treatments
Programmable Thermostat
Courtyard
Porch
Patio
Private Yard
Shed
Awning(s)
Feature Descriptions
Appliances: Built-In Electric Oven, Convection Oven, Dryer, Dishwasher, Electric Cooktop, Electric Range, Electric Water Heater, Disposal, Multiple Water Heaters, Microwave, Refrigerator, Water Softener Owned, Washer
Association Amenities: Basketball Court, Clubhouse, Dog Park, Barbecue, Playground, Park
Days on Site: 41
Exterior: Frame, Stucco, Drywall
Fencimg: Block, Brick, Back Yard
Fireplace: Family Room, Glass Doors, Great Room, Living Room, Multi-Sided, Wood Burning
Flooring: Carpet, Linoleum, Tile, Vinyl
HOA Fee: 270/ Annually
Laundry: Cabinets, Electric Dryer Hookup, Main Level, Laundry Room, Sink
Lot: 1/4 to 1 Acre Lot, Desert Landscaping, Fruit Trees, Landscaped, No Rear Neighbors, Rocks
Parcel#: 43-531-02
Parking: Attached, Exterior Access Door, Garage, Garage Door Opener, Guest, Inside Entrance, Open, Private, RV Potential, RV Gated, RV Access/Parking, Shelves, Storage, Tandem, Workshop in Garage
Parking Notes: Attached, Exterior Access Door, Garage, Garage Door O
Patio/Porch: Covered, Enclosed, Patio, Porch
Pool: Fiberglass, In Ground, Private
Sewer: Public Sewer
Special View Info: Mountain(s)
Swimming Pool: Yes
Utilities: Electricity Available
Water: Public
Window: Plantation Shutters, Skylight(s), Window Treatments
Room Sizes
Dining Room: 14 X 11
Kitchen: 14 X 14
Family Room: 23 X 14
Living Room: 7 X 20
Den: 11 X 11
Bedroom 3: 12 X 11
Bedroom 2: 15 X 12
Primary Bathroom: 16 X 10
Primary Bedroom: 18 X 16
Local Schools
High School: Pahrump Valley
Middle School: Rosemary Clarke
Elementary School: Hafen,Hafen
Listed By / Shown By
Agency Name: 775 Realty
Agency Contact: (702) 595-5750
Agent Name: Corene P. Poznicek
Estimate Your Payment
Estimated Payment
$ 1,869.78 per month
$1,523.91 Principal & Interest
$229.50 Property Tax
$116.38 Homeowner's Insurance
|




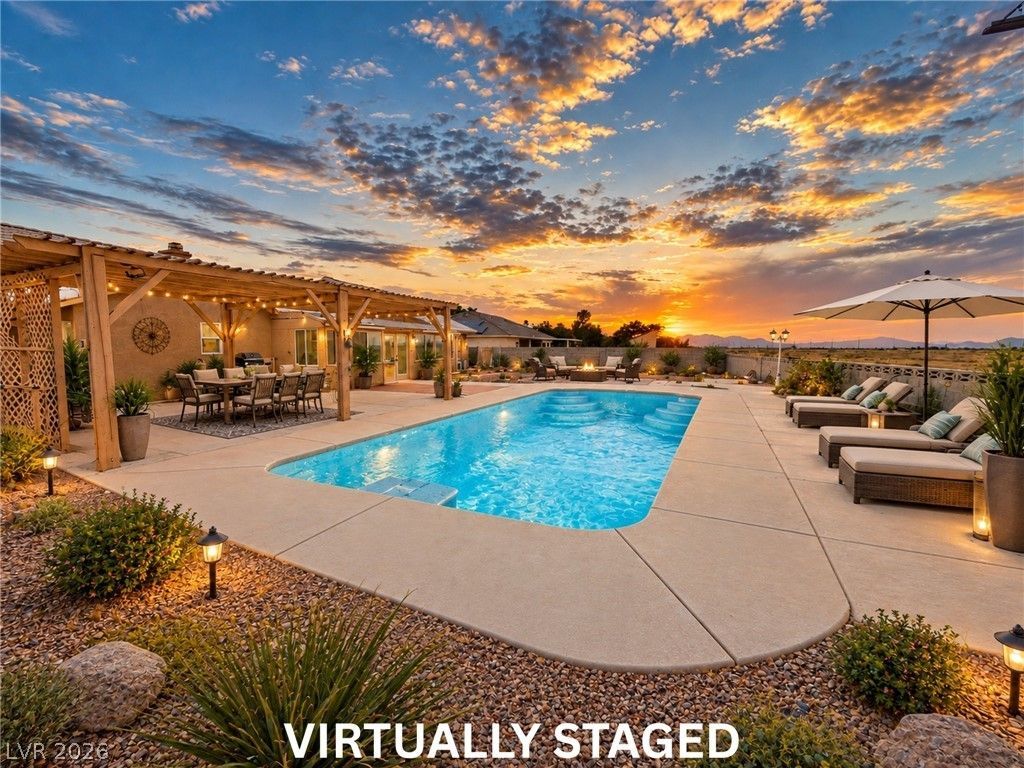





5470 Grain Mill Road | MLS# 2820323
This single family home located at 5470 Grain Mill Road, Pahrump, NV 89061 is currently listed for sale with an asking price of $399,000. This property was built in 2000 and has 3 bedrooms and 3 full baths with 2853 sq. ft. Grain Mill Road is located in the Artesiahafen Ranch Phs#1 subdivision. Search Artesiahafen Ranch Phs#1 real estate on mikesplaine.wardleyre.com today.