|
|
| Michael Splaine |
| (702) 218-0907 |
|
 |
5703 Sproul Canyon Court, Las Vegas, NV 89139
$925,000
Active
Price Reduced by $25,000 on July 20th, 2026
BEDS3
BATHS3 full 1 partial
SQUARE FEET2,979
MLS#2786656
STATUSActive
PROPERTY TYPEResidential - Single Family
SUBDIVISIONArlington Point
Property Description
Exceptional single-story home on an oversized 0.27AC cul-de-sac lot in the highly desirable Southwest Las Vegas area! Built in 2017, this beautifully designed home offers nearly 3,000 SF with 3 spacious bedrooms, 3-car garage, soaring 10-foot ceilings, and a modern open-concept layout perfect for everyday living and entertaining.
The gourmet kitchen opens seamlessly to the expansive living and dining areas and features a breakfast nook, oversized island, custom cabinets, quartz countertop & stainless steel appliances including a built-in microwave, oven, and cooktop, all barely used. Dramatic high ceilings, abundant natural light, and a ceiling fan in the living room create a bright and comfortable atmosphere throughout the home. Additional den and office spaces provide flexibility for working from home, reading, gaming, or multi-purpose use.
The spacious primary suite offers a spa-inspired bathroom with double sinks, a makeup counter, and ample storage. The custom shelving system in the walk-in closet adds both style and functionality. Generously sized secondary bedrooms provide comfort and privacy, with a shared bathroom connecting both rooms.
Customizable exterior architectural lighting surrounds the home, creating a stunning nighttime ambiance with color-changing illumination that enhances both curb appeal and entertaining. Additional accent lighting in the kitchen area adds a modern and inviting touch to the interior living space.
Step into the expansive backyard featuring mature bamboo for added privacy, fruit trees, a tranquil fish pond, and a covered patio perfect for relaxing or outdoor dining. The spacious yard still offers ample open space for future customization, whether envisioning a pool, outdoor kitchen, garden retreat, or entertainment area.
Conveniently located near shopping, dining, parks, schools, and freeway access, this rare Southwest single-story combines space, style, and unique modern upgrades on an exceptional oversized lot.
Property Features
Property Type: Residential - Single Family Cooling: Central Air, Electric Garage: 3 car attached Heating: Central, Gas Home Style: One Story Lot Size: 0.27 Acres Roof Type: Tile Stories: 1.0 Taxes: $6,999 Year Built: 2017
Amenities
Bedroom on Main Level
Ceiling Fan(s)
Primary Downstairs
Window Treatments
Patio
Private Yard
Feature Descriptions
Appliances: Dryer, Gas Cooktop, Disposal, Gas Water Heater, Microwave, Water Softener Owned, Washer
Days on Site: 58
Exterior: Frame, Stucco
Fencimg: Block, Back Yard
Flooring: Carpet, Tile
HOA Fee: 174/ Quarterly
Laundry: Gas Dryer Hookup, Main Level, Laundry Room
Lot: 1/4 to 1 Acre Lot, Desert Landscaping, Fruit Trees, Landscaped, Trees
Parcel#: 176-24-213-004
Parking: Attached, Garage, Garage Door Opener, Inside Entrance, Private
Parking Notes: Attached, Garage, Garage Door Opener, Inside Entrance
Patio/Porch: Covered, Patio
Sewer: Public Sewer
Utilities: Underground Utilities
Water: Public
Window: Blinds, Low-Emissivity Windows
Room Sizes
Living Room: 19 X 19
Dining Room: 14 X 7
Den: 11 X 15
Bedroom 3: 15 X 13
Bedroom 2: 15 X 13
Primary Bedroom: 19 X 15
Local Schools
High School: Desert Oasis
Middle School: Tarkanian
Elementary School: Ries, Aldeane Comito,Ries, Aldeane Comit
Listed By / Shown By
Agency Name: eProNet Realty
Agency Contact: 702-373-2589
Agent Name: Cecilia Wu
Estimate Your Payment
Estimated Payment
$ 4,385.91 per month
$3,532.87 Principal & Interest
$583.25 Property Tax
$269.79 Homeowner's Insurance
|
|



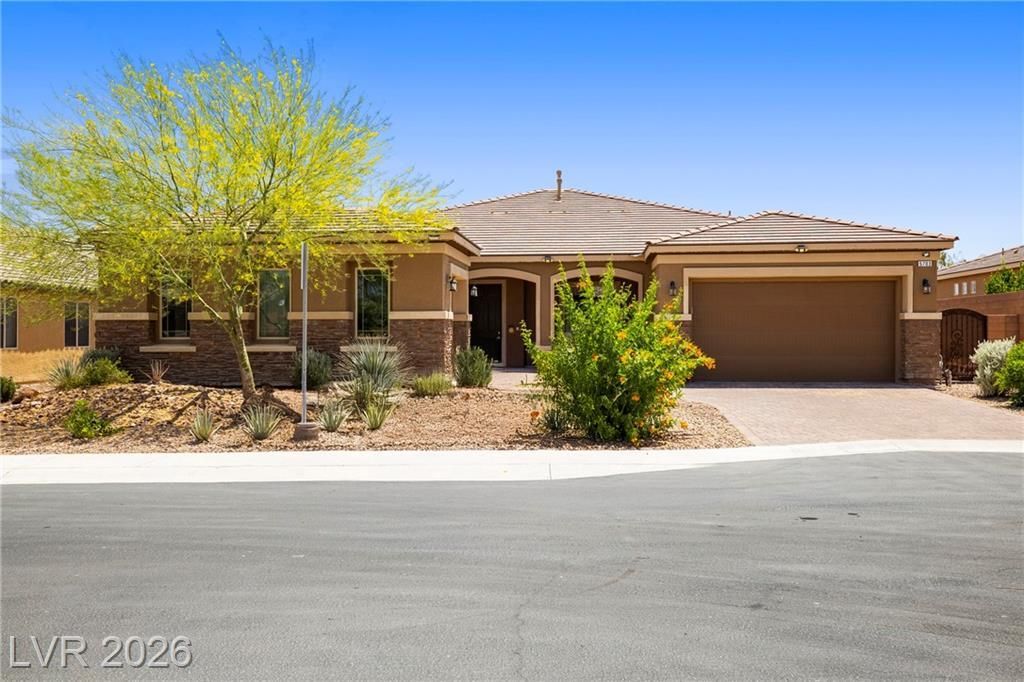





5703 Sproul Canyon Court | MLS# 2786656
This single family home located at 5703 Sproul Canyon Court, Las Vegas, NV 89139 is currently listed for sale with an asking price of $925,000. This property was built in 2017 and has 3 bedrooms and 3 full and 1 partial baths with 2979 sq. ft. Sproul Canyon Court is located in the Arlington Point subdivision. Search Arlington Point real estate on mikesplaine.wardleyre.com today.