|
|
| Michael Splaine |
| (702) 218-0907 |
|
 |
5870 W Oquendo Road , Las Vegas, NV 89118
$2,295,000
BEDS9
BATHS7 full 1 partial
SQUARE FEET6,799
MLS#2794624
STATUSActive
PROPERTY TYPEResidential - Single Family
Property Description
Discover an unparalleled luxury compound in Spring Valley, renowned as the official filming location for The Ultimate Fighter Seasons 33 and 34. This sprawling gated estate, nearly an acre in size, offers an exceptional blend of resort-style living, premier entertainment, and significant investment potential within a prime West Strip location. Boasting approximately 6,799 square feet of meticulously designed living space, this 2005-built custom home features a main residence and a detached guest house. The property includes nine bedrooms and seven and a half bathrooms, ideally suited for accommodating large families, corporate retreats, or high-profile guests. The main residence provides expansive living areas, multiple en-suite bedrooms, including a lavish primary suite, and modern amenities. The separate guest house enhances versatility, offering additional privacy and flexible living accommodations. The exterior presents a private oasis, highlighted by a solar-heated resort-style pool with a thrilling water slide, a rejuvenating spa, and captivating waterfall features. Expansive covered patios, complemented by an outdoor kitchen, create an ideal environment for year-round entertaining. Mature desert landscaping establishes a serene and dramatic setting, offering stunning Las Vegas Strip views from various vantage points. Additional distinguished features include abundant parking and garage facilities, accommodating over 10 vehicles, with provisions for RV and workshop capabilities. The estate benefits from a private well water system and enhanced gated privacy on its oversized lot. Its strategic proximity, approximately 2-3 miles from Mandalay Bay, Allegiant Stadium, the airport, and other major attractions, underscores its market prominence. This rare property represents a true standout, offering a distinctive opportunity for luxurious living and sound investment.
Property Features
Property Type: Residential - Single Family Cooling: Central Air, Electric,2 Units Fireplaces: 2 Garage: 7 car attached Heating: Central, Electric, Multiple Heating Units Home Style: Two Story, Custom Lot Size: 0.97 Acres Roof Type: Pitched, Tile Stories: 2.0 Taxes: $6,600 Year Built: 2005
Amenities
Bedroom on Main Level
Ceiling Fan(s)
Window Treatments
Additional Living Quarters
Programmable Thermostat
Built-in Barbecue
Balcony
Barbecue
Deck
Patio
Private Yard
Sprinkler/Irrigation
Feature Descriptions
Appliances: Built-In Electric Oven, Double Oven, Dishwasher, Electric Water Heater, Disposal, Microwave, Refrigerator, Water Softener Owned, Water Heater
Association Amenities: None
Days on Site: 24
Exterior: Frame, Stucco
Fencimg: Block, Back Yard
Fireplace: Gas, Living Room, Primary Bedroom, Multi-Sided
Flooring: Carpet, Ceramic Tile, Laminate
Hot Tub: Yes
Laundry: Electric Dryer Hookup, Main Level, Laundry Room
Lot: 1 to 5 Acres, Back Yard, Drip Irrigation/Bubblers, Desert Landscaping, Sprinklers In Rear, Landscaped
Other Equipment: Satellite Dish
Parcel#: 163-36-106-014
Parking: Attached, Exterior Access Door, Epoxy Flooring, Garage, Garage Door Opener, Private, RV Garage, RV Access/Parking
Parking Notes: Attached, Exterior Access Door, Epoxy Flooring, Garag
Patio/Porch: Balcony, Covered, Deck, Patio
Pool: Heated, Solar Heat, Pool/Spa Combo
Sewer: Septic Tank
Spa: In Ground, Outdoor Hot Tub
Spa: Yes
Special View Info: City, Strip View
Swimming Pool: Yes
Utilities: Septic Available
Water: Private, Well
Window: Blinds, Double Pane Windows, Drapes
Room Sizes
Bedroom 9: 3 X 5
Bedroom 8: 3 X 5
Bedroom 7: 3 X 5
Bedroom 6: 3 X 5
Living Room: 18 X 18
Family Room: 24 X 20
Dining Room: 18 X 13
Bedroom 5: 14 X 13
Bedroom 4: 14 X 13
Bedroom 3: 14 X 13
Bedroom 2: 14 X 13
Primary Bedroom: 22 X 21
Local Schools
High School: Durango
Middle School: Sawyer Grant
Elementary School: Jydstrup, Helen M.,Jydstrup, Helen M.
Listed By / Shown By
Agency Name: Refresh Realty Downtown
Agent Name: Anthony Wilham
Estimate Your Payment
Estimated Payment
$ 9,984.72 per month
$8,765.34 Principal & Interest
$550.00 Property Tax
$669.38 Homeowner's Insurance
|
|



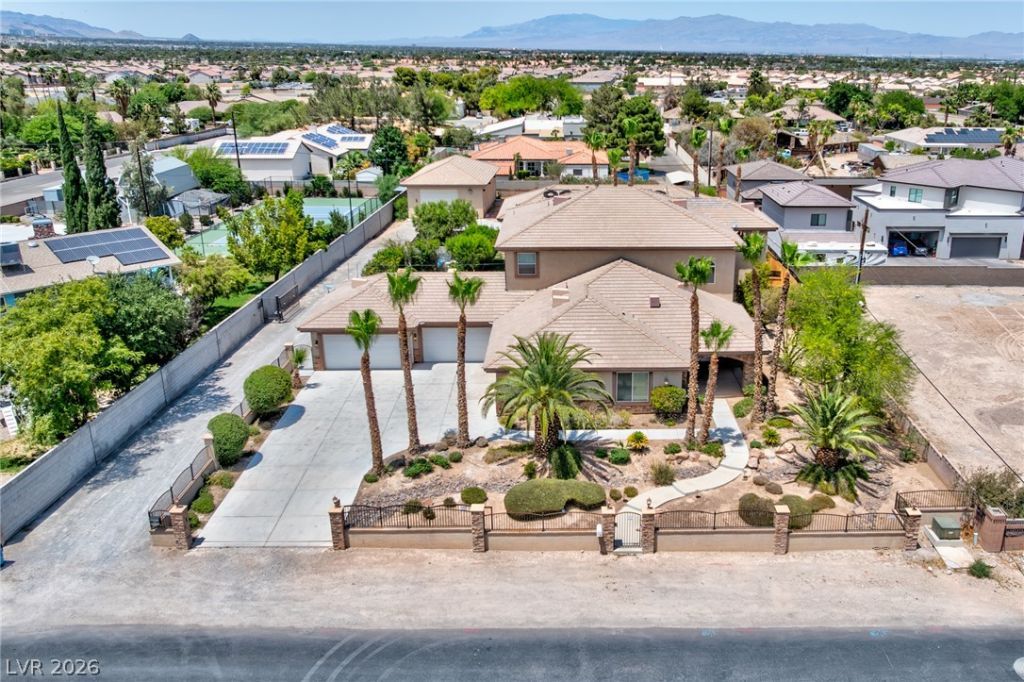





5870 W Oquendo Road | MLS# 2794624
This single family home located at 5870 W Oquendo Road , Las Vegas, NV 89118 is currently listed for sale with an asking price of $2,295,000. This property was built in 2005 and has 9 bedrooms and 7 full and 1 partial baths with 6799 sq. ft. Search Las Vegas real estate on mikesplaine.wardleyre.com today.