5924 Vista Creek Street , North Las Vegas, NV 89031
$625,000
BEDS4
BATHS2 full 1 partial
SQUARE FEET2,825
MLS#2826935
STATUSActive
PROPERTY TYPEResidential - Single Family
SUBDIVISIONSierra Ranch-Village 6
Property Description
Nestled in Sierra Ranch, within the Aliante master-planned community, this two-story residence offers the perfect blend of sophistication, comfort, and resort-style living. Boasting 4 bedrooms, 3 bathrooms, and 2,825 square feet of living space, this home is filled with natural light and showcases upscale finishes. The open-concept floor plan is ideal for everyday living, with formal living, dining, kitchen, and loft. The striking gourmet kitchen features an expansive center island, stainless-steel appliances, a farmhouse sink, herringbone tile backsplash, walk-in pantry, and two-tone wood cabinetry. The upstairs primary suite is a private retreat, with an elegant double-door entry and a spa-inspired bath featuring dual vanities, a soaking tub, and an oversized walk-in shower. Designed for entertaining, the spacious yard features mature fruit trees, a pergola with built-in seating, a built-in barbecue, fire pit, and a fenced swimming pool. The property features a 3-car garage.
Property Features
Property Type: Residential - Single Family Cooling: Central Air, Electric Garage: 3 Heating: Central, Gas Home Style: Two Story Lot Size: 0.14 Acres Roof Type: Tile Stories: 2.0 Taxes: $3,566 Year Built: 2008
Amenities
Bathroom on Main Level
Ceiling Fan(s)
Window Treatments
Patio
Private Yard
Irrigation Sprinklers
Feature Descriptions
Appliances: Built-In Gas Oven, Double Oven, Dryer, Gas Cooktop, Disposal, Microwave, Refrigerator, Washer
Days on Site: 18
Fencimg: Block, Back Yard
Flooring: Carpet, Tile
HOA Fee: 139/ Monthly
Laundry: Gas Dryer Hookup, Laundry Room
Lot: Drip Irrigation/Bubblers, Desert Landscaping, Fruit Trees, Landscaped, Synthetic Grass, < 1/4 Acre
Parcel#: 124-27-716-031
Parking: Attached, Garage, Garage Door Opener, Inside Entrance, Private
Parking Notes: Attached, Garage, Garage Door Opener, Inside Entrance
Patio/Porch: Patio
Pool: In Ground, Private
Sewer: Public Sewer
Spa: Yes
Swimming Pool: Yes
Utilities: Underground Utilities
Water: Public
Window: Blinds
Room Sizes
Loft: 16 X 15
Living Room: 19 X 15
Family Room: 16 X 15
Dining Room: 11 X 9
Bedroom 4: 10 X 10
Bedroom 3: 13 X 12
Bedroom 2: 14 X 11
Primary Bedroom: 23 X 13
Local Schools
High School: Legacy
Middle School: Findlay Clifford O.
Elementary School: Watson, Frederick W,Watson, Frederick W
Listed By / Shown By
Agency Name: Virtue Real Estate Group
Agent Name: Darin Marques
Estimate Your Payment
Estimated Payment
$ 2,866.53 per month
$2,387.08 Principal & Interest
$297.17 Property Tax
$182.29 Homeowner's Insurance
|




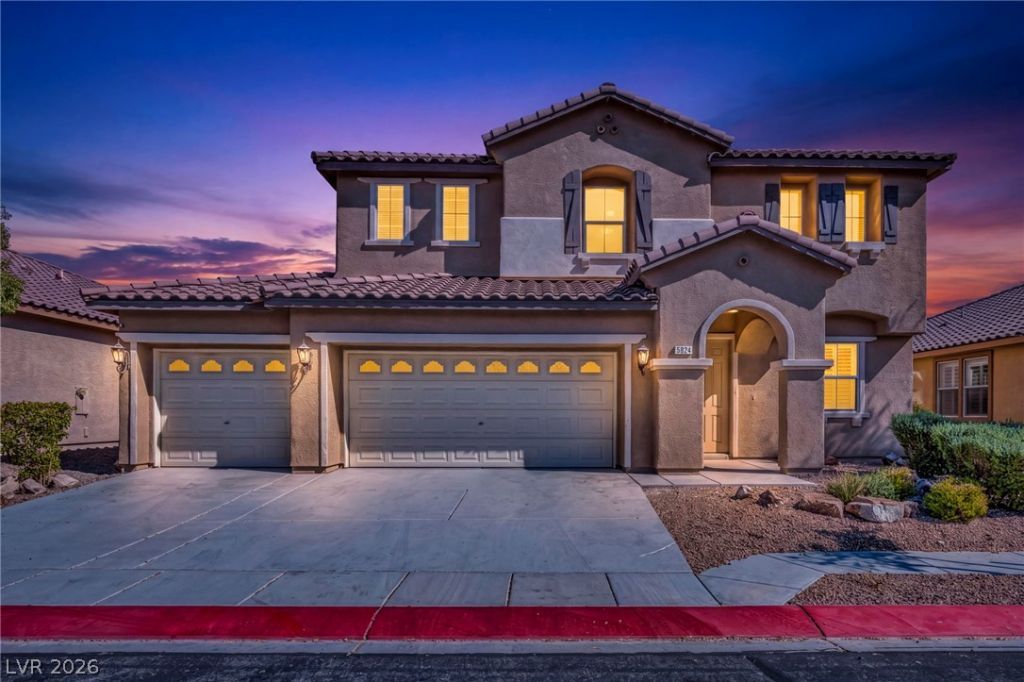





5924 Vista Creek Street | MLS# 2826935
This single family home located at 5924 Vista Creek Street , North Las Vegas, NV 89031 is currently listed for sale with an asking price of $625,000. This property was built in 2008 and has 4 bedrooms and 2 full and 1 partial baths with 2825 sq. ft. Vista Creek Street is located in the Sierra Ranch-Village 6 subdivision. Search Sierra Ranch-Village 6 real estate on mikesplaine.wardleyre.com today.