|
|
| Michael Splaine |
| (702) 218-0907 |
|
 |
6165 Misty Brook Court, Las Vegas, NV 89149
$1,200,000
BEDS4
BATHS4 full
SQUARE FEET3,804
MLS#2813755
STATUSActive
PROPERTY TYPEResidential - Single Family
SUBDIVISIONSterling Brook Estate
Property Description
The arch??te??tural ch?r???t?r ?f th??s single-family r?s??dential home in Las Vegas is highlighted by the classic design of its pot shelves. Spanning 3,804 square feet of living space on a single story, this residence offers four bedrooms, four full bathrooms, drywall, an intercom, an owned alarm system, ceiling fans, and window coverings throughout.Culinary tasks are supported by kitchen amenities that include a microwave, an owned water conditioner, and a water filtering system.Set on a 0.43-acre lot, the property features a private yard, back yard access, a balcony, a deck, a covered patio, a built-in barbecue, and a barbeque stub.This Las Vegas property presents a distinct combination of space and functional amenities. Arrange a private showing today to explore this exceptional residence.
Property Features
Property Type: Residential - Single Family Cooling: Central Air, Electric,2 Units Fireplaces: 2 Garage: 3 car attached Heating: Central, Gas, Multiple Heating Units, Solar Home Style: One Story Lot Size: 0.43 Acres Roof Type: Tile Stories: 1.0 Taxes: $4,295 Year Built: 2002
Amenities
Ceiling Fan(s)
Intercom
Primary Downstairs
Pot Rack
Window Treatments
Built-in Barbecue
Balcony
Barbecue
Deck
Patio
Private Yard
Sprinkler/Irrigation
Feature Descriptions
Appliances: Built-In Electric Oven, Double Oven, Dryer, Gas Cooktop, Disposal, Microwave, Refrigerator, Water Purifier, Washer
Association Amenities: None
Exterior: Drywall
Fencimg: Block, Back Yard
Fireplace: Gas, Glass Doors, Living Room, Primary Bedroom
Flooring: Carpet, Tile
Laundry: Gas Dryer Hookup, Main Level
Lot: 1/4 to 1 Acre Lot, Cul-De-Sac, Drip Irrigation/Bubblers, Landscaped, Synthetic Grass
Other Equipment: Intercom
Parcel#: 125-30-610-003
Parking: Attached, Exterior Access Door, Garage, Inside Entrance, Private
Parking Notes: Attached, Exterior Access Door, Garage, Inside Entran
Patio/Porch: Balcony, Covered, Deck, Patio
Sewer: Septic Tank
Utilities: Septic Available
Water: Public
Window: Double Pane Windows, Low-Emissivity Windows, Window Treatments
Room Sizes
Living Room: 25 X 24
Family Room: 27 X 23
Dining Room: 19 X 12
Den: 15 X 12
Bedroom 4: 14 X 11
Bedroom 3: 14 X 13
Bedroom 2: 14 X 13
Primary Bedroom: 22 X 19
Local Schools
High School: Centennial
Middle School: Escobedo Edmundo
Elementary School: Darnell, Marshall C,Darnell, Marshall C
Listed By / Shown By
Agency Name: Signature Real Estate Group
Agency Contact: (702) 355-8807
Agent Name: Cathy Rojas
Estimate Your Payment
Estimated Payment
$ 5,291.10 per month
$4,583.19 Principal & Interest
$357.92 Property Tax
$350.00 Homeowner's Insurance
|
|



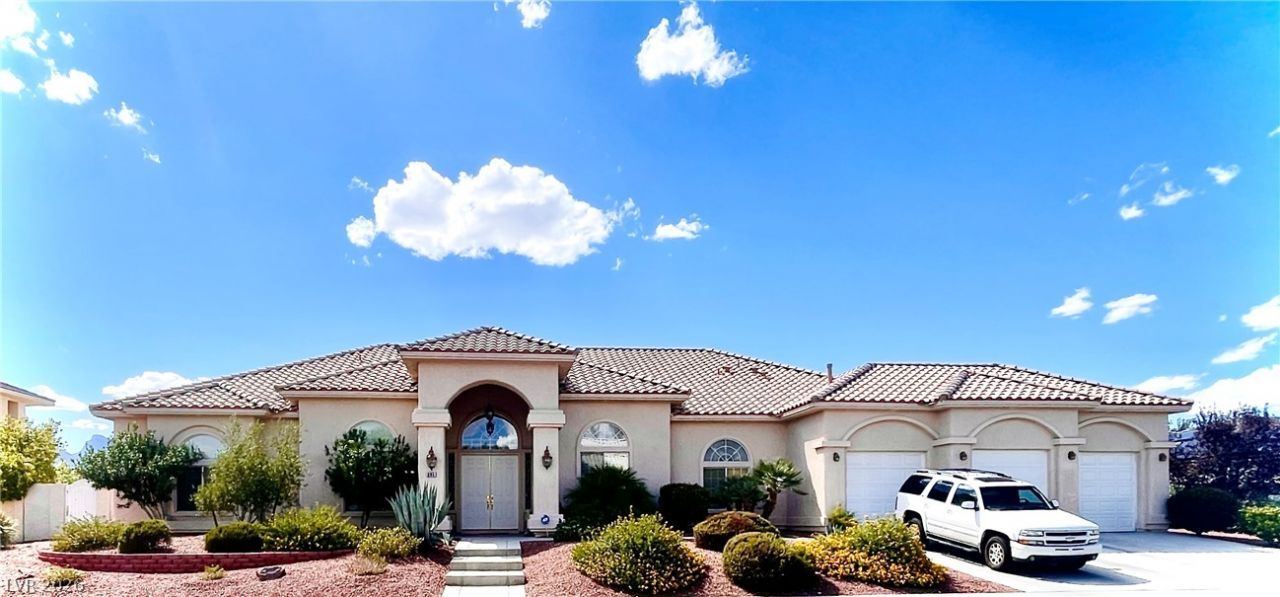





6165 Misty Brook Court | MLS# 2813755
This single family home located at 6165 Misty Brook Court, Las Vegas, NV 89149 is currently listed for sale with an asking price of $1,200,000. This property was built in 2002 and has 4 bedrooms and 4 full baths with 3804 sq. ft. Misty Brook Court is located in the Sterling Brook Estate subdivision. Search Sterling Brook Estate real estate on mikesplaine.wardleyre.com today.