|
|
| Michael Splaine |
| (702) 218-0907 |
|
 |
6333 Copperfield Avenue, Las Vegas, NV 89108
$374,900
BEDS3
BATHS2 full
SQUARE FEET1,373
MLS#2813895
STATUSActive
PROPERTY TYPEResidential - Single Family
SUBDIVISIONRainbow Vista #5 Lewis Homes
Property Description
Welcome t? y?ur La?? V?g??? ??sis! This charm??ng s??ngle-story home delivers comfort, character, and an inviting indoor-outdoor lifestyle in a well-established neighborhood. From the moment you arrive, the beautifully maintained front yard, mature landscaping, and spacious driveway create an inviting first impression. Inside, the home offers a warm and welcoming layout with generously sized living spaces, abundant natural light, and a functional kitchen designed for everyday living and entertaining. The kitchen features ample cabinetry, a large center island, and a convenient dining area that seamlessly connects to the backyard through expansive sliding glass doors. The private backyard is the true showstopper?a spacious covered patio provides the perfect setting for morning coffee, al fresco dining, weekend gatherings, or relaxing under the Las Vegas sky. Low-maintenance desert landscaping, mature greenery, and a charming brick-and-stone design create a peaceful retreat with plenty of room to personalize. The inviting living room offers a comfortable gathering space highlighted by higher ceilings, ceiling fans, plush carpeting, and an impressive built-in entertainment center. Thoughtful built-in cabinetry provides both functionality and character, while the home's neutral walls offer a blank canvas for your personal style.With its two-car garage, generous driveway, mature landscaping, covered outdoor living area, and convenient single-level floor plan, this home checks the boxes for both comfort and practicality. The roof and A/C unit is under three years old! A wonderful opportunity to own a lovingly maintained Las Vegas home with space to entertain, relax, and make it your own. Come see why this one deserves a place at the top of your list!
Property Features
Property Type: Residential - Single Family Cooling: Central Air, Electric Fireplaces: 1 Garage: 2 car attached Heating: Central, Gas Home Style: One Story Lot Size: 0.11 Acres Roof Type: Composition, Shingle Stories: 1.0 Taxes: $1,167 Year Built: 1986
Amenities
Ceiling Fan(s)
Primary Downstairs
Window Treatments
Porch
Patio
Shed
Sprinkler/Irrigation
Feature Descriptions
Appliances: Dryer, Dishwasher, Disposal, Gas Range, Gas Water Heater, Microwave, Refrigerator, Water Softener Owned, Water Heater, Water Purifier, Washer
Association Amenities: None
Fencimg: Block, Back Yard
Fireplace: Gas, Living Room, Wood Burning
Flooring: Carpet, Tile
Laundry: Electric Dryer Hookup, Gas Dryer Hookup, Main Level, Laundry Room
Lot: Drip Irrigation/Bubblers, Front Yard, Sprinklers In Front, Landscaped, Rocks, < 1/4 Acre
Parcel#: 138-26-617-029
Parking: Attached, Garage, Garage Door Opener, Inside Entrance, Open, RV Access/Parking, RV Paved, Storage, Workshop in Garage
Parking Notes: Attached, Garage, Garage Door Opener, Inside Entrance
Patio/Porch: Patio, Porch
Sewer: Public Sewer
Utilities: Cable Available
Water: Public
Window: Double Pane Windows, Window Treatments
Room Sizes
Kitchen: 14 X 10
Dining Room: 14 X 10
Living Room: 28 X 14
Bedroom 3: 12 X 10
Bedroom 2: 11 X 10
Primary Bedroom: 14 X 13
Local Schools
High School: Western
Middle School: Garside Frank F.
Elementary School: Culley, Paul E.,Culley, Paul E.
Listed By / Shown By
Agency Name: Realty ONE Group, Inc
Agency Contact: (702) 521-3499
Agent Name: Nancy L. Anderson
Estimate Your Payment
Estimated Payment
$ 1,638.46 per month
$1,431.86 Principal & Interest
$97.25 Property Tax
$109.35 Homeowner's Insurance
|
|



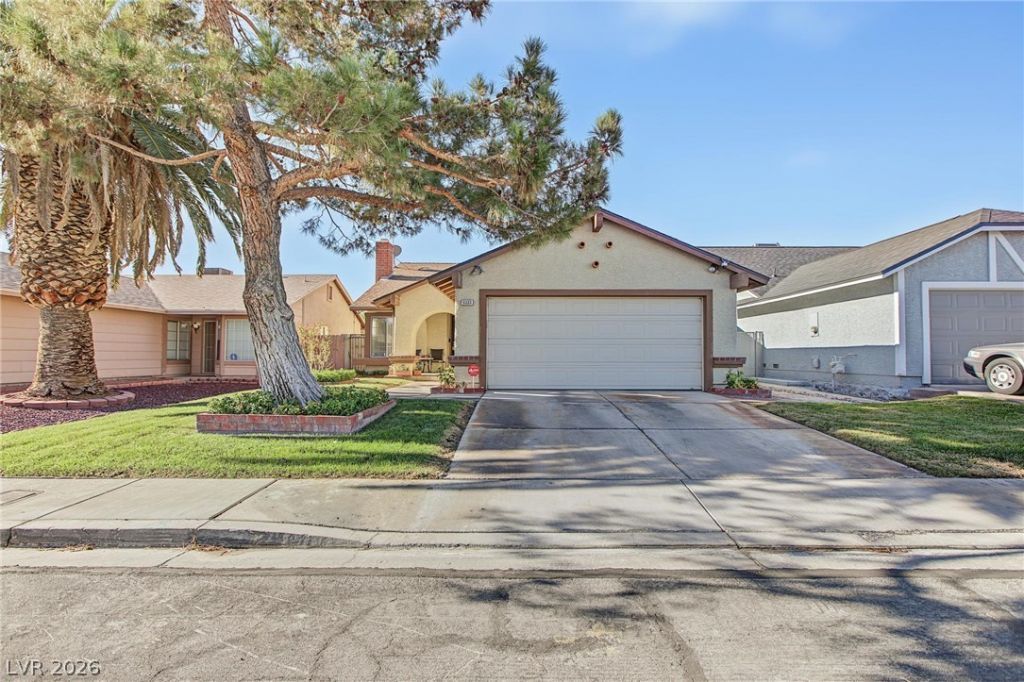





6333 Copperfield Avenue | MLS# 2813895
This single family home located at 6333 Copperfield Avenue, Las Vegas, NV 89108 is currently listed for sale with an asking price of $374,900. This property was built in 1986 and has 3 bedrooms and 2 full baths with 1373 sq. ft. Copperfield Avenue is located in the Rainbow Vista #5 Lewis Homes subdivision. Search Rainbow Vista #5 Lewis Homes real estate on mikesplaine.wardleyre.com today.