|
|
| Michael Splaine |
| (702) 218-0907 |
|
 |
8310 W Camero Avenue, Las Vegas, NV 89113
$1,825,000
Active
Price Reduced by $50,000 on July 18th, 2026
BEDS5
BATHS3 full 1 partial
SQUARE FEET4,285
MLS#2794148
STATUSActive
PROPERTY TYPEResidential - Single Family
SUBDIVISIONWaterstone 2 At Tomsik Camero
Property Description
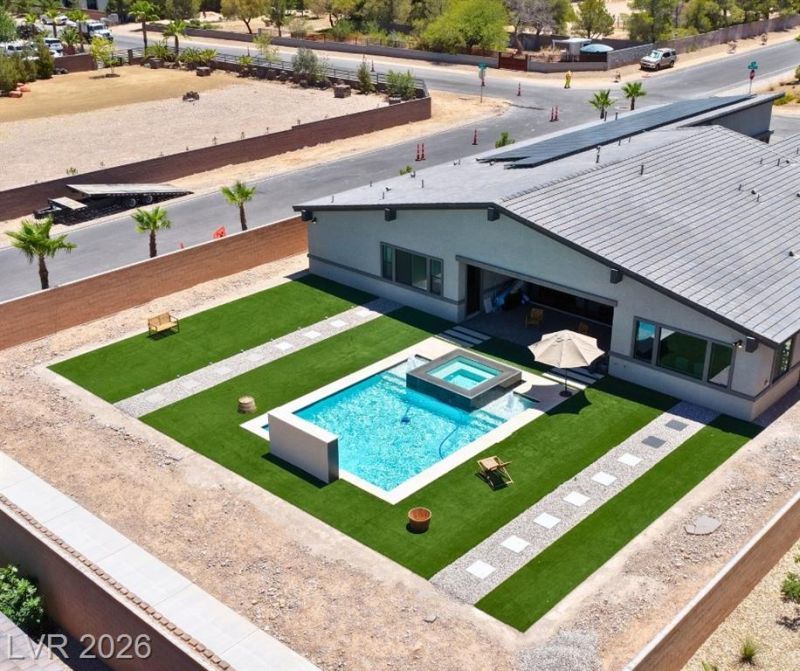
Exceptional single-story luxury estate situated on a premium 0.47-acre corner cul-de-sac lot in one of Southwest Las Vegas' most desirable locations. With no HOA, 5 bedrooms, 3.5 bathrooms, and an oversized 4-car garage, this meticulously designed residence offers modern elegance, functionality, and resort-style living. A gated front courtyard creates a private and welcoming entrance, while soaring 10-14 foot ceilings, luxury vinyl plank flooring throughout, and abundant natural light enhance the home's bright and airy ambiance. The open-concept floor plan is ideal for both everyday living and entertaining, featuring expansive living and dining spaces that flow seamlessly into the chef's kitchen. Showcasing sleek slab cabinetry, premium JennAir appliances including double ovens, cooktop, microwave, dishwasher, and designer hood, the kitchen is anchored by an oversized quartz waterfall island and complemented by a separate prep kitchen for added convenience. A private glass-enclosed office with French doors provides the perfect work-from-home space. The luxurious primary suite serves as a private retreat featuring dual custom walk-in closets and a spa-inspired bathroom with designer finishes. Floating cabinetry in the bathrooms adds a sophisticated contemporary touch, while the secondary bedrooms are generously sized and thoughtfully positioned. Step outside to a resort-style backyard complete with low-maintenance artificial turf, a sparkling pool, and a raised spa with a cascading waterfall. The oversized lot offers exceptional privacy, ample room for entertaining, and endless possibilities for outdoor enjoyment. Combining luxury finishes, thoughtful design, an incredible floor plan, and a sought-after Southwest Las Vegas location, this rare property offers the ultimate indoor-outdoor lifestyle.
Property Features
Property Type: Residential - Single Family Cooling: Central Air, Electric Garage: 4 car attached Heating: Central, Gas Home Style: One Story Lot Size: 0.47 Acres Roof Type: Tile Stories: 1.0 Taxes: $13,067 Year Built: 2023
Amenities
Bedroom on Main Level
Ceiling Fan(s)
Primary Downstairs
Window Treatments
Barbecue
Courtyard
Patio
Private Yard
Sprinkler/Irrigation
Feature Descriptions
Appliances: Built-In Gas Oven, Double Oven, Dryer, Dishwasher, ENERGY STAR Qualified Appliances, Disposal, Microwave, Refrigerator, Water Heater, Washer
Association Amenities: None
Days on Site: 30
Exterior: Drywall
Fencimg: Block, Back Yard
Flooring: Luxury Vinyl Plank
Laundry: Cabinets, Gas Dryer Hookup, Main Level, Laundry Room, Sink
Lot: 1/4 to 1 Acre Lot, Corner Lot, Cul-De-Sac, Drip Irrigation/Bubblers
Parcel#: 176-16-214-003
Parking: Attached, Epoxy Flooring, Garage, Private
Parking Notes: Attached, Epoxy Flooring, Garage, Private
Patio/Porch: Covered, Patio
Pool: Gas Heat, Heated, Waterfall
Sewer: Public Sewer
Spa: Above Ground
Spa: Yes
Swimming Pool: Yes
Utilities: Underground Utilities
Water: Public
Window: Blinds, Double Pane Windows, Window Treatments
Room Sizes
Media Room: 14 X 13
Bedroom 4: 14 X 14
Bedroom 3: 13 X 13
Bedroom 2: 13 X 13
Primary Bedroom: 16 X 19
Den: 13 X 15
Dining Room: 18 X 13
Great Room: 24 X 18
Local Schools
High School: Sierra Vista High
Middle School: Canarelli Lawrence & Heidi
Elementary School: Steele, Judith D.,Steele, Judith D.
Listed By / Shown By
Agency Name: Simply Vegas
Agency Contact: (702) 688-1440
Agent Name: Alan Hui
Estimate Your Payment
Estimated Payment
$ 8,591.47 per month
$6,970.26 Principal & Interest
$1,088.92 Property Tax
$532.29 Homeowner's Insurance
|
|








8310 W Camero Avenue | MLS# 2794148
This single family home located at 8310 W Camero Avenue, Las Vegas, NV 89113 is currently listed for sale with an asking price of $1,825,000. This property was built in 2023 and has 5 bedrooms and 3 full and 1 partial baths with 4285 sq. ft. W Camero Avenue is located in the Waterstone 2 At Tomsik Camero subdivision. Search Waterstone 2 At Tomsik Camero real estate on mikesplaine.wardleyre.com today.