My Portfolio
      No username/email found for this public user
email: password:   Go    
Contact Me Atlas Search My Home Finder Property Search
Real Estate Agent Michael Splaine
Summerlin
Home
Customer Reviews
Property Search
Virtual Market Analysis for Sellers
Market Watch for Sellers
Map Search
Virtual Market Analysis for Buyers
Market Watch for Buyers
Customer Reviews
Sellers
Buyers
Market Watch
Atlas Search
My Home Finder
New Listings
Elegant Homes
Virtual Market Analysis
Valuable Resources
Calculators
Open Houses
Contact Me
Agent Home
Michael Splaine
(702) 218-0907

8921 Lansberry Court, Las Vegas, NV 89147

$719,000
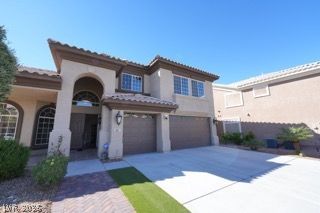
  • 8921 Lansberry Court, Las Vegas, NV 89147 Main Photo

34 Photos

Active
BEDS5 BATHS4 full SQUARE FEET3,153 MLS#2824479
STATUSActive PROPERTY TYPEResidential - Single Family SUBDIVISIONTiburon-Phase 8

Property Description

Stunning 5-bedroom, 4-full-bath home on a quiet cul-de-sac in a guard-gated community! The bright, open floor plan is ideal for entertaining, highlighted by an upgraded kitchen with abundant cabinet space. The spacious primary suite features a spa-like bath with a separate soaking tub and shower. Step outside to a fully finished backyard, perfect for relaxing or hosting. Boasting one of the largest driveways in the community plus a 3-car garage, there's plenty of room for vehicles, toys, and storage. Enjoy security, privacy, and a prime location. Don't miss it!

8921 Lansberry Court | MLS# 2824479

This single family home located at 8921 Lansberry Court, Las Vegas, NV 89147 is currently listed for sale with an asking price of $719,000. This property was built in 2000 and has 5 bedrooms and 4 full baths with 3153 sq. ft. Lansberry Court is located in the Tiburon-Phase 8 subdivision. Search Tiburon-Phase 8 real estate on mikesplaine.wardleyre.com today.

Property Features

Property Type: Residential - Single Family
Cooling: Central Air, Electric
Fireplaces: 1
Garage: 3
Heating: Central, Gas
Home Style: Two Story
Lot Size: 0.23 Acres
Roof Type: Tile
Stories: 2.0
Taxes: $3,578
Year Built: 2000

Amenities

Bathroom on Main Level
Bedroom on Main Level
Full Bath on Main Level
Window Treatments
Patio

Feature Descriptions

Appliances: Built-In Gas Oven, Dryer, Dishwasher, Gas Cooktop, Disposal, Refrigerator, Washer
Association Amenities: Gated, Guard
Days on Site: 29
Fencimg: Block, Back Yard
Fireplace: Gas, Living Room
Flooring: Laminate
HOA Fee: 230/ Monthly
Laundry: Gas Dryer Hookup, Main Level, Laundry Room
Lot: Desert Landscaping, Landscaped, < 1/4 Acre
Parcel#: 163-20-717-022
Parking: Attached, Garage, Garage Door Opener, Private, Storage
Parking Notes: Attached, Garage, Garage Door Opener, Private, Storage
Patio/Porch: Patio
Sewer: Public Sewer
Utilities: Underground Utilities
Water: Public
Window: Plantation Shutters


Room Sizes

Kitchen: 14 X 12
Bedroom 5: 12 X 10
Bedroom 4: 12 X 10
Bedroom 3: 11 X 10
Bedroom 2: 13 X 10
Primary Bedroom: 22 X 15

Local Schools

High School: Durango
Middle School: Lawrence
Elementary School: Bendorf, Patricia A.,Bendorf, Patricia A

Listed By / Shown By

Listed By

Agency Name: Keller Williams MarketPlace
Agency Contact: (702) 493-1865
Agent Name: Hatairat Busadee

agent picture

Shown By

Agent Name: Michael Splaine
Agent Phone: (702) 218-0907
Agency Title: Wardley Real Estate

IDX logo

Estimate Your Payment

Estimated Payment

$ 3,253.97 per month $2,746.09 Principal & Interest $298.17 Property Tax $209.71 Homeowner's Insurance

Change Payment Information

%
years/fixed
yearly
yearly (est.)
(Payments are an estimate and may vary by lender)
Disclaimer: All information deemed reliable but not guaranteed. All properties are subject to prior sale, change or withdrawal. Neither listing broker(s) or information provider(s) shall be responsible for any typographical errors, misinformation, misprints and shall be held totally harmless. Listing(s) information is provided for consumers personal, non-commercial use and may not be used for any purpose other than to identify prospective properties consumers may be interested in purchasing. Information on this site was last updated 11/05/2026. The listing information on this page last changed on 11/05/2026. The data relating to real estate for sale on this website comes in part from the Internet Data Exchange program of Delta Media Group MLS (last updated Thu 11/05/2026 12:01:42 AM EST) or Las Vegas MLS (last updated Wed 11/04/2026 11:52:01 PM EST) or Utah MLS (last updated Wed 11/04/2026 11:56:18 PM EST). Real estate listings held by brokerage firms other than Wardley Real Estate may be marked with the Internet Data Exchange logo and detailed information about those properties will include the name of the listing broker(s) when required by the MLS. All rights reserved.
"GLVAR MLS deems information realiable but not guaranteed."
Listing data compilation and photo(s) © 2026 Greater Las Vegas Association of REALTORS® MLS , All Rights Reserved.

Privacy Policy / DMCA Notice / ADA Accessibility


Agent License Information: S.0168551.LLC