|
|
| Michael Splaine |
| (702) 218-0907 |
|
 |
91 Sun Glow Lane , Las Vegas, NV 89135
$6,499,000
BEDS4
BATHS4 full 2 partial
SQUARE FEET4,758
MLS#2795876
STATUSActive
PROPERTY TYPEResidential - Single Family
SUBDIVISIONSummerlin Village 18 Ridges Parcel J K Windsong Phase 2
Property Description
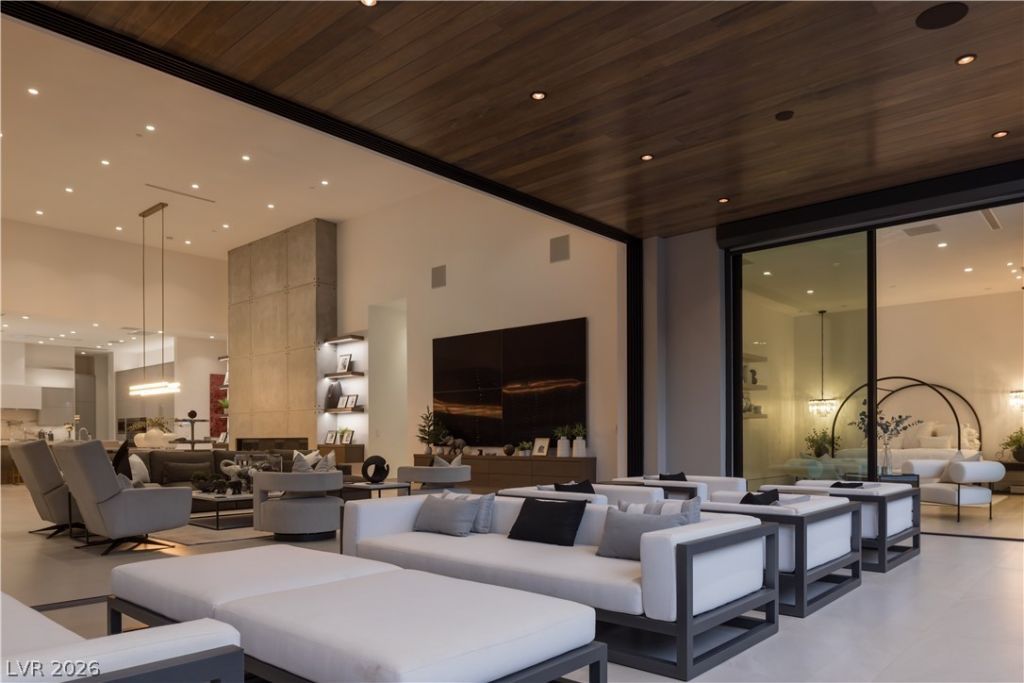
A truly rare offering of a single-story home in the prestigious Azure neighborhood of The Ridges. Single-story custom homes of this caliber are among the most sought-after properties in Las Vegas, and this exceptional home represents a gem of an opportunity with outstanding build quality and exquisite design. This stunning residence showcases sleek, contemporary finishes throughout and effortless indoor-outdoor living. The gourmet kitchen, appointed with Wolf and Sub-Zero appliances and an expansive walk-in pantry, flows seamlessly into a light-filled great room with soaring ceilings, a stunning glass-enclosed wine cellar, and an elegant wet bar with counter seating. Plus, a dramatic 4-TV feature wall ensures you never have to miss a game. Pocketing glass doors create a seamless connection to the resort-style backyard. The luxurious primary retreat has corner sliding doors, creating its own indoor/outdoor vibe and offers a spa-inspired bath with a shower built-for-two, freestanding soaking tub, and dual water closets. A boutique-style custom closet with designer cabinetry, a center island with bench seating, and glass display cabinets completes the sanctuary. Spacious secondary bedroom suites each include en suite baths and walk-in closets. Outside, a sophisticated pool with water wall, separate spa, private cabana with bathroom plus covered dining and lounge areas all combine to create a true resort experience. This is a home where exceptional craftsmanship, refined design, and the rarity of single-story living in The Ridges come together in spectacular fashion.
Property Features
Property Type: Residential - Single Family Cooling: Central Air, Electric, High Efficiency,2 Units Fireplaces: 1 Garage: 3 car attached Heating: Central, Gas, High Efficiency, Multiple Heating Units Home Style: One Story, Custom Lot Size: 0.36 Acres Roof Type: Flat Stories: 1.0 Taxes: $24,151 Year Built: 2019
Amenities
Bedroom on Main Level
Primary Downstairs
Window Treatments
Programmable Thermostat
Built-in Barbecue
Barbecue
Courtyard
Patio
Private Yard
Sprinkler/Irrigation
Feature Descriptions
Appliances: Built-In Electric Oven, Double Oven, Dryer, Dishwasher, Gas Cooktop, Disposal, Microwave, Refrigerator, Water Softener Owned, Wine Refrigerator, Washer
Association Amenities: Basketball Court, Country Club, Clubhouse, Dog Park, Fitness Center, Golf Course, Gated, Jogging Path, Pickleball, Park, Pool, Guard, Spa/Hot Tub, Security, Tennis Court(s)
Community Features: Pool
Days on Site: 24
Exterior: Frame, Stucco
Fencimg: Block, Back Yard
Fireplace: Gas, Great Room
Flooring: Marble
HOA Fee: 76/ Monthly
Hot Tub: Yes
Laundry: Cabinets, Electric Dryer Hookup, Gas Dryer Hookup, Main Level, Laundry Room, Sink
Lot: 1/4 to 1 Acre Lot, Drip Irrigation/Bubblers, Desert Landscaping, Landscaped, Rocks, Synthetic Grass
Parcel#: 164-23-114-027
Parking: Attached, Exterior Access Door, Finished Garage, Garage, Garage Door Opener, Inside Entrance, Private
Parking Notes: Attached, Exterior Access Door, Finished Garage, Gara
Patio/Porch: Covered, Patio
Pool: Heated, In Ground, Private, Pool/Spa Combo, Association, Community
Sewer: Public Sewer
Spa: In Ground
Spa: Yes
Swimming Pool: Yes
Utilities: Underground Utilities
Water: Public
Window: Double Pane Windows, Low-Emissivity Windows
Room Sizes
Dining Room: 20 X 20
Great Room: 55 X 50
Bedroom 4: 18 X 17
Bedroom 3: 17 X 18
Bedroom 2: 17 X 18
Primary Bedroom: 21 X 18
Local Schools
High School: Durango
Middle School: Fertitta Frank & Victoria
Elementary School: Goolsby, Judy & John,Goolsby, Judy & Joh
Listed By / Shown By
Agency Name: Simply Vegas
Agency Contact: (702) 523-3677
Agent Name: Gavin Ernstone
Estimate Your Payment
Estimated Payment
$ 28,729.90 per month
$24,821.78 Principal & Interest
$2,012.58 Property Tax
$1,895.54 Homeowner's Insurance
|
|








91 Sun Glow Lane | MLS# 2795876
This single family home located at 91 Sun Glow Lane , Las Vegas, NV 89135 is currently listed for sale with an asking price of $6,499,000. This property was built in 2019 and has 4 bedrooms and 4 full and 2 partial baths with 4758 sq. ft. Sun Glow Lane is located in the Summerlin Village 18 Ridges Parcel J K Windsong Phase 2 subdivision. Search Summerlin Village 18 Ridges Parcel J K Windsong Phase 2 real estate on mikesplaine.wardleyre.com today.