|
|
| Michael Splaine |
| (702) 218-0907 |
|
 |
9101 Alta Drive, Unit 204, Las Vegas, NV 89145
$1,999,987
BEDS3
BATHS3 full 1 partial
SQUARE FEET3,100
MLS#2799322
STATUSActive
PROPERTY TYPEResidential - Condominium
SUBDIVISIONOne Queensridge Place Phase 1 Amd
Property Description
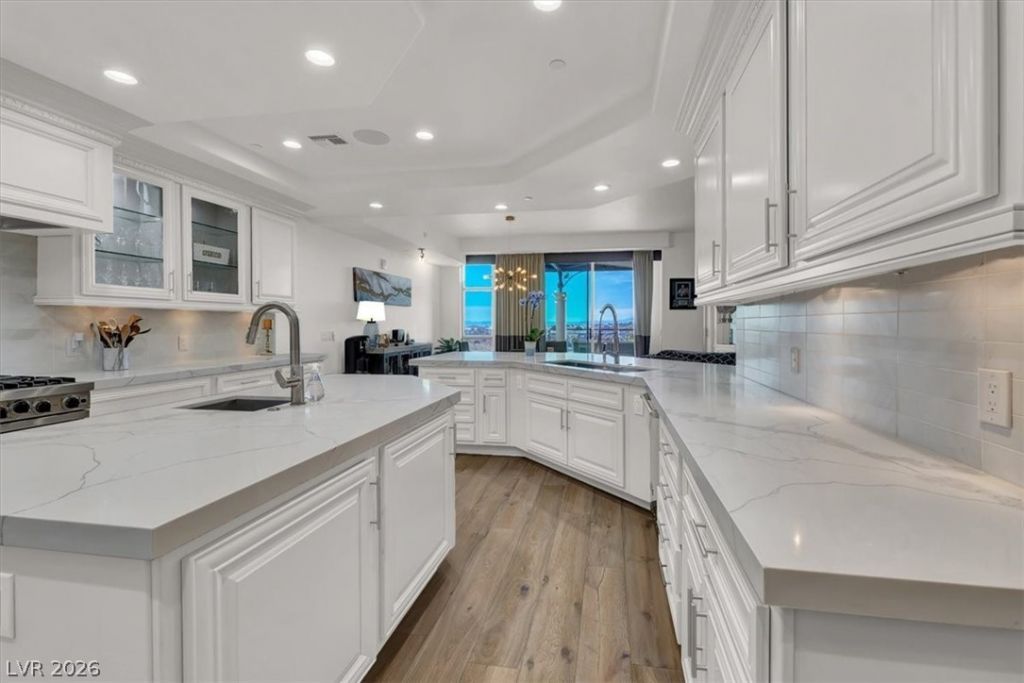
Luxury liv??ng at ??ts fin???t ??n ??r???tigious One Queen??ridg? Place! This extensively remodeled residence showcases exceptional craftsmanship, timeless elegance,& designer finishes throughout. No expense was spared with wide-plank hardwood flooring, custom lighting, upgraded fixtures, hardware, doors, premium countertops, plumbing fixtures, designer toilets, beautifully remodeled bathrooms, and a spectacular custom-designed walk-in closet with built-ins. Every upgrade was thoughtfully selected to create a sophisticated, turnkey home. The gourmet kitchen is a showpiece featuring extended slab countertops, custom white cabinetry, premium stainless steel appliances, designer backsplash, oversized island with sink and seating, upgraded hardware, abundant storage,& an open design perfect for entertaining. The kitchen flows seamlessly into the dining area and spacious great room featuring custom built-ins and a dramatic stacked-stone gas fireplace. The luxurious primary suite offers a spa-inspired retreat with a redesigned bath featuring an oversized walk-in shower, soaking tub, dual vanities, premium finishes, and an incredible custom walk-in closet. Secondary bathrooms have also been tastefully remodeled with high-end finishes. Located on the second floor, this residence offers private elevator access, a full-size laundry room, and a private two-car garage. Expansive terraces capture breathtaking views of the Las Vegas Strip, city skyline, surrounding mountains, and beautifully landscaped community gardens. One Queensridge Place offers exceptional resort-style amenities including 24-hour guard-gated security, concierge, valet, complimentary coffee bar, indoor and outdoor pools, spa, Roman-style wellness center with Jacuzzi, steam room, sauna, state-of-the-art fitness center with Pilates/Yoga studio, billiards, poker room, wine cellar, conference and media rooms, lush grounds, and electric vehicle charging stations. Experience luxury high-rise living at its absolute best!
Property Features
Property Type: Residential - Condominium Cooling: Electric Heating: Gas Home Style: High Rise Taxes: $8,357 Year Built: 2006
Amenities
Window Treatments
Programmable Thermostat
Feature Descriptions
Appliances: Built-In Electric Oven, Dryer, Dishwasher, Gas Cooktop, Disposal, Gas Range, Microwave, Refrigerator, Stainless Steel Appliance(s), Wine Refrigerator, Washer
Association Amenities: Dog Park, Fitness Center, Guest Suites, Gated, Indoor Pool, Barbecue, Pool, Guard, Spa/Hot Tub, Security, Concierge, Media Room
Days on Site: 57
Fireplace: Gas, Great Room
Flooring: Carpet, Hardwood
HOA Fee: 3769/ Monthly
Hot Tub: Yes
Laundry: Cabinets, Electric Dryer Hookup, Laundry Room, Sink
Parcel#: 138-32-213-022
Parking: Garage, Private, Valet, Guest
Parking Notes: Garage, Private, Valet, Guest
Patio/Porch: Terrace
Pool: Association
Special View Info: City, Mountain(s)
Utilities: Cable Available
Window: Low-Emissivity Windows, Window Treatments
Room Sizes
Great Room: 16 X 19
Dining Room: 14 X 12
Bedroom 3: 17 X 21
Bedroom 2: 12 X 13
Primary Bedroom: 20 X 17
Local Schools
High School: Palo Verde
Middle School: Rogich Sig
Elementary School: Bonner, John W.,Bonner, John W.
Listed By / Shown By
Agency Name: Realty ONE Group, Inc
Agency Contact: (702) 219-2585
Agent Name: Merri Perry
Estimate Your Payment
Estimated Payment
$ 8,918.34 per month
$7,638.60 Principal & Interest
$696.42 Property Tax
$583.33 Homeowner's Insurance
|
|








9101 Alta Drive, Unit 204 | MLS# 2799322
This condo located at 9101 Alta Drive, Unit 204, Las Vegas, NV 89145 is currently listed for sale with an asking price of $1,999,987. This property was built in 2006 and has 3 bedrooms and 3 full and 1 partial baths with 3100 sq. ft. Alta Drive, Unit 204 is located in the One Queensridge Place Phase 1 Amd subdivision. Search One Queensridge Place Phase 1 Amd real estate on mikesplaine.wardleyre.com today.