|
|
| Michael Splaine |
| (702) 218-0907 |
|
 |
9647 Mirage Foothills Avenue, Las Vegas, NV 89178
$800,000
BEDS3
BATHS2 full 1 partial
SQUARE FEET2,467
MLS#2812141
STATUSActive
PROPERTY TYPEResidential - Single Family
SUBDIVISIONFort Apache Mountains Edge Phase 2
Property Description
Welcome t? el?vated lu??ur?? l??v??ng ??n ?n exclusive boutiqu? gat?d community nestled at the edge of the mountains, where privacy, breathtaking views, and effortless Las Vegas living come together. This stunning home features a private backyard backing to spectacular mountain views... the perfect setting for morning coffee, sunset gatherings, and unforgettable evenings under the stars. Inside, enjoy an impressive open-concept design with upgraded finishes, a chef-style kitchen with stainless steel appliances, and a luxurious primary retreat featuring custom closets and a spa-inspired bath with a dual upgraded shower. For the car enthusiast, RV owner, or anyone craving exceptional storage, this massive 4-car tandem / RV garage offers incredible versatility and space for your vehicles, toys, workshop, and more... while leased solar adds valuable energy efficiency and long-term savings. Ideally located with easy access to the Las Vegas Strip, dining, shopping, entertainment, and major roadways. Mountain views, privacy, luxury, and incredible garage space... this home truly has it all!
Upcoming Open Houses
Open House Saturday September 5th, 11:00am - 3:00pm
Property Features
Property Type: Residential - Single Family Cooling: Central Air, Electric, High Efficiency Garage: 4 car attached Heating: Central, Gas, High Efficiency, Zoned Home Style: One Story Lot Size: 0.15 Acres Roof Type: Pitched, Tile Stories: 1.0 Taxes: $1,418 Year Built: 2024
Amenities
Primary Downstairs
Window Treatments
Programmable Thermostat
Porch
Patio
Sprinkler/Irrigation
Feature Descriptions
Appliances: Dryer, Dishwasher, Disposal, Gas Range, Microwave, Refrigerator, Washer
Association Amenities: Gated
Fencimg: Block, Back Yard
Flooring: Carpet, Tile
HOA Fee: 60/ Monthly
Laundry: Gas Dryer Hookup, Main Level
Lot: Drip Irrigation/Bubblers, Desert Landscaping, Landscaped, < 1/4 Acre
Other Equipment: Water Softener Loop
Parcel#: 176-30-611-098
Parking: Attached, Epoxy Flooring, Garage, Garage Door Opener, Guest, Inside Entrance, Private, RV Garage, RV Hook-Ups, Tandem
Parking Notes: Attached, Epoxy Flooring, Garage, Garage Door Opener,
Patio/Porch: Covered, Patio, Porch
Sewer: Public Sewer
Special View Info: Mountain(s)
Utilities: Underground Utilities
Water: Public
Window: Blinds, Double Pane Windows, Insulated Windows, Low-Emissivity Windows
Room Sizes
Living Room: 13 X 17
Dining Room: 13 X 17
Bedroom 3: 12 X 12
Bedroom 2: 11 X 12
Primary Bedroom: 16 X 18
Local Schools
High School: Sierra Vista High
Middle School: Gunderson, Barry & June
Elementary School: Thompson, Sandra Lee,Thompson, Sandra Le
Listed By / Shown By
Agency Name: Galindo Group Real Estate
Agency Contact: (702) 588-4800
Agent Name: Jorge A. Ramos
Estimate Your Payment
Estimated Payment
$ 3,406.96 per month
$3,055.46 Principal & Interest
$118.17 Property Tax
$233.33 Homeowner's Insurance
|
|



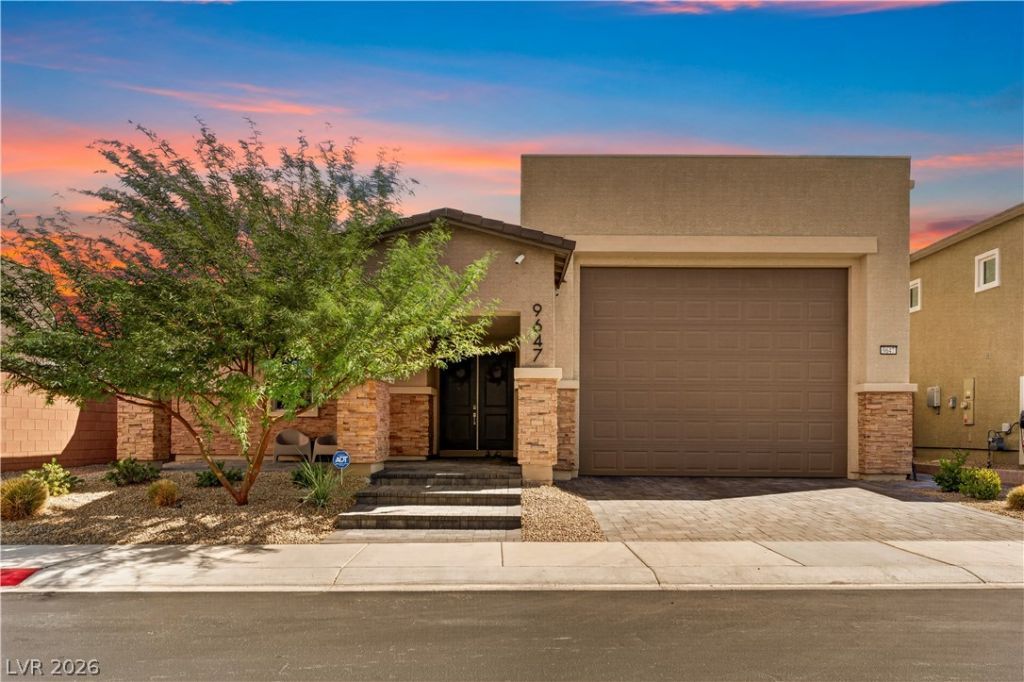





9647 Mirage Foothills Avenue | MLS# 2812141
This single family home located at 9647 Mirage Foothills Avenue, Las Vegas, NV 89178 is currently listed for sale with an asking price of $800,000. This property was built in 2024 and has 3 bedrooms and 2 full and 1 partial baths with 2467 sq. ft. Mirage Foothills Avenue is located in the Fort Apache Mountains Edge Phase 2 subdivision. Search Fort Apache Mountains Edge Phase 2 real estate on mikesplaine.wardleyre.com today.