9736 Verlaine Court, Las Vegas, NV 89145
$2,559,900
BEDS4
BATHS4 full 1 partial
SQUARE FEET5,078
MLS#2768286
STATUSActive
PROPERTY TYPEResidential - Single Family
SUBDIVISIONPeccole West-Parcel 19
Property Description
Set behind the 24 hour guard gates of Queensridge, 9736 Verlaine ct has been extensively reimagined for modern living and effortless entertaining. The residence offers 4 bedrooms, 4.5 baths, private guests quarters, a dedicated office, and a 3 car garage.At the center of the home, an open chef's kitchen features premium appliances, gas cooking, double ovens, a warming drawer, wine refrigeration, and a generous island, flowing naturally into expansive living and dining spaces.Hardwood, marble, and porcelain tile, refined lightening and four fireplaces add warmth and sophistication throughout.The primary suite is a private retreat with a sitting area, fireplace, balcony, and spa-inspired bath.Outdoors, a resigned pool and spa, built-in barbecue, courtyard, and multiple gathering areas creating a seamless extension of the interior living spaces. Convenient access to Tivoli Village, Boca Park, and Downtown Summerlin complete this turnkey Queensrigde offering.The features incorporated above are reflected across the current and prior MLS syndication, including the guest quarters, office, 3 car garage, four fireplaces, wine refrigeration, pool and spa, built-in barbecue, courtyard and primary-suite balcony.
Property Features
Property Type: Residential - Single Family Cooling: Central Air, Electric, ENERGY STAR Qualified Equipme Fireplaces: 4 Garage: 3 car attached Heating: Gas, Multiple Heating Units Home Style: Two Story Lot Size: 0.30 Acres Roof Type: Tile Stories: 2.0 Taxes: $11,636 Year Built: 2001
Amenities
Bedroom on Main Level
Window Treatments
Built-in Barbecue
Balcony
Barbecue
Courtyard
Porch
Private Yard
Sprinkler/Irrigation
Feature Descriptions
Accessibility: Accessible Hallway(s)
Appliances: Built-In Gas Oven, Double Oven, Dryer, Dishwasher, Gas Cooktop, Disposal, Microwave, Refrigerator, Tankless Water Heater, Warming Drawer, Water Purifier, Wine Refrigerator, Washer
Association Amenities: Gated, Playground, Pickleball, Park, Guard, Tennis Court(s)
Days on Site: 114
Fencimg: Full, Wrought Iron
Fireplace: Bedroom, Gas, Great Room, Living Room
Flooring: Hardwood, Marble, Porcelain Tile, Tile
HOA Fee: 590/ Monthly
Hot Tub: Yes
Laundry: Electric Dryer Hookup, Gas Dryer Hookup, Main Level, Laundry Room
Lot: 1/4 to 1 Acre Lot, Landscaped, Synthetic Grass, Sprinklers Timer, Trees
Parcel#: 138-31-215-012
Parking: Attached, Garage, Guest, Private
Parking Notes: Attached, Garage, Guest, Private
Patio/Porch: Balcony, Porch
Pool: Pool/Spa Combo
Sewer: Public Sewer
Spa: Yes
Spa: In Ground, Outdoor Hot Tub
Special View Info: Golf Course
Swimming Pool: Yes
Utilities: Underground Utilities
Water: Public
Window: Drapes, Insulated Windows, Low-Emissivity Windows
Room Sizes
Kitchen: 15 X 12
Bedroom 4: 14 X 11
Bedroom 3: 13 X 12
Primary Bedroom: 25 X 15
Local Schools
High School: Palo Verde
Middle School: Rogich Sig
Elementary School: Bonner, John W.,Bonner, John W.
Listed By / Shown By
Agency Name: Platinum Real Estate Prof
Agency Contact: (702) 326-5747
Agent Name: Gina Restivo Koury
Estimate Your Payment
Estimated Payment
$ 11,493.39 per month
$9,777.08 Principal & Interest
$969.67 Property Tax
$746.64 Homeowner's Insurance
|




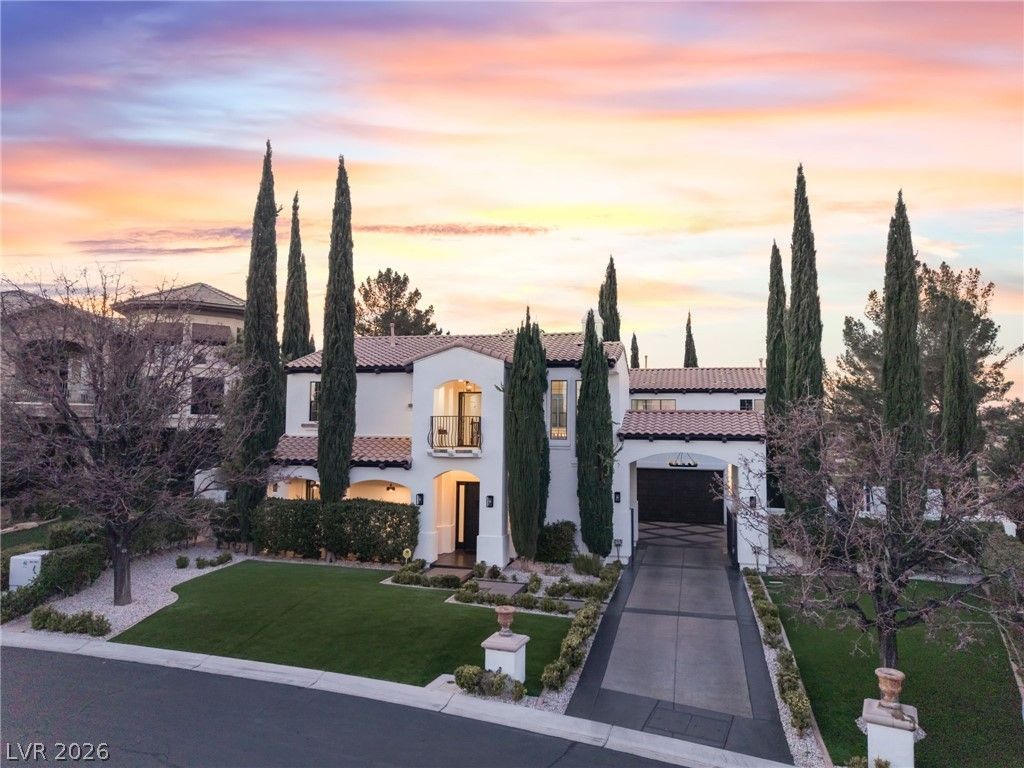





9736 Verlaine Court | MLS# 2768286
This single family home located at 9736 Verlaine Court, Las Vegas, NV 89145 is currently listed for sale with an asking price of $2,559,900. This property was built in 2001 and has 4 bedrooms and 4 full and 1 partial baths with 5078 sq. ft. Verlaine Court is located in the Peccole West-Parcel 19 subdivision. Search Peccole West-Parcel 19 real estate on mikesplaine.wardleyre.com today.