991 Whitworth Avenue, Las Vegas, NV 89148
$744,900
Active
Price Reduced by $4,100 on October 27th, 2026
BEDS5
BATHS4 full 1 partial
SQUARE FEET3,565
MLS#2821085
STATUSActive
PROPERTY TYPEResidential - Single Family
SUBDIVISIONRhodes Ranch South Phase 2
Property Description
Welcome to luxury living in the highly sought-after guard-gated community of Rhodes Ranch! Built in 2019, this beautifully maintained home offers 5 spacious bedrooms, 3.5 bathrooms, a private den, and an oversized upstairs loft, providing flexible living space for today's lifestyle. Freshly updated with new interior paint and brand-new carpet upstairs, this move-in-ready home combines modern style with everyday comfort. The open-concept floor plan is perfect for entertaining, while the covered backyard patio creates the ideal space for relaxing or hosting family and friends. The thoughtfully designed layout offers generous living areas, abundant natural light, and room for everyone. Enjoy resort-style living with RhodesRanch's incredible amenities, including a championship golf course, resort-style pool with a water play area and splash pad, state-of-the-art fitness center, basketball and tennis courts, pickleball courts, walking and biking trails, playgrounds, parks, and a beautifully appointed clubhouse with year-round community activities. Conveniently located near shopping, dining, schools, and easy freeway access, this home offers the perfect blend of comfort, convenience, and an exceptional lifestyle. Don't miss this opportunity to own a newer home in one of Southwest Las Vegas' premier master-planned communities!
Property Features
Property Type: Residential - Single Family Cooling: Central Air, Electric Garage: 3 Heating: Central, Gas Home Style: Two Story Lot Size: 0.12 Acres Roof Type: Tile Stories: 2.0 Taxes: $6,651 Year Built: 2018
Amenities
Bathroom on Main Level
Bedroom on Main Level
Ceiling Fan(s)
Half Bath on Main Level
Window Treatments
Built-in Barbecue
Barbecue
Patio
Private Yard
Feature Descriptions
Appliances: Built-In Electric Oven, Dryer, Gas Cooktop, Disposal, Microwave, Refrigerator, Washer
Association Amenities: Basketball Court, Clubhouse, Fitness Center, Golf Course, Gated, Barbecue, Playground, Pool, Guard, Spa/Hot Tub, Security
Community Features: Pool
Days on Site: 37
Fencimg: Block, Back Yard
Flooring: Carpet, Tile
HOA Fee: 225/ Monthly
Hot Tub: Yes
Laundry: Gas Dryer Hookup, Upper Level
Lot: Landscaped, Rocks, Synthetic Grass, < 1/4 Acre
Parcel#: 176-17-312-098
Parking: Attached, Garage, Private
Parking Notes: Attached, Garage, Private
Patio/Porch: Covered, Patio
Pool: Community
Sewer: Public Sewer
Swimming Pool: Yes
Utilities: Underground Utilities
Water: Public
Window: Blinds, Double Pane Windows
Room Sizes
Bedroom 5: 11 X 12
Great Room: 21 X 19
Loft: 18 X 15
Dining Room: 13 X 12
Den: 13 X 12
Bedroom 4: 13 X 12
Bedroom 3: 13 X 11
Bedroom 2: 11 X 12
Primary Bedroom: 19 X 17
Local Schools
High School: Sierra Vista High
Middle School: Faiss, Wilbur & Theresa
Elementary School: Snyder, Don and Dee,Snyder, Don and Dee
Listed By / Shown By
Agency Name: LIFE Realty District
Agency Contact: (702) 308-0813
Agent Name: Brad K. Wolfe
Estimate Your Payment
Estimated Payment
$ 3,616.53 per month
$2,845.01 Principal & Interest
$554.25 Property Tax
$217.26 Homeowner's Insurance
|




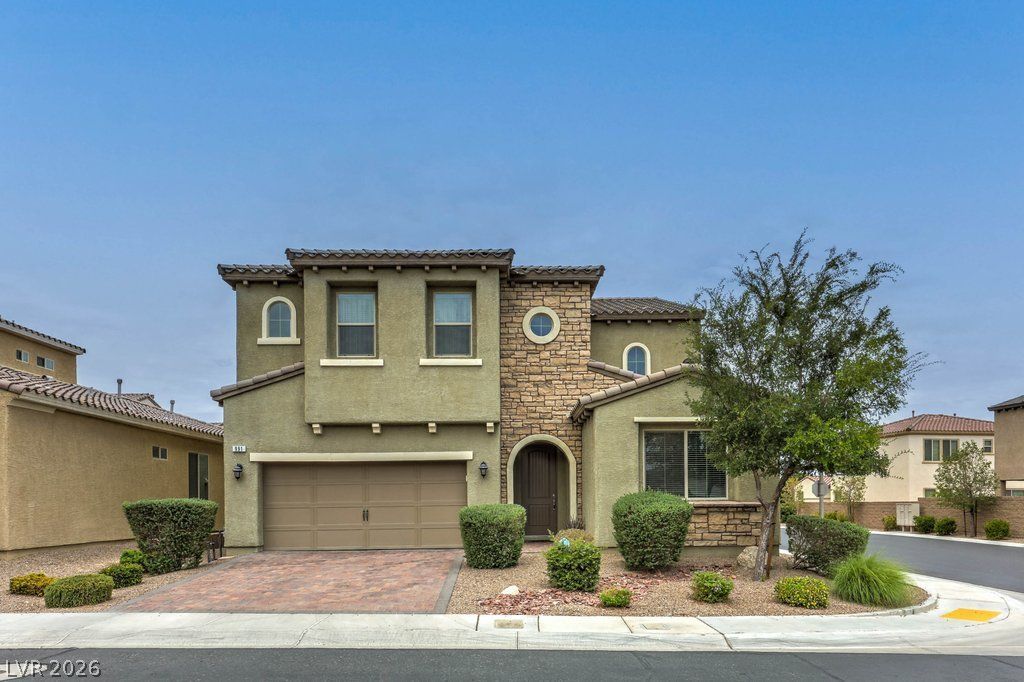





991 Whitworth Avenue | MLS# 2821085
This single family home located at 991 Whitworth Avenue, Las Vegas, NV 89148 is currently listed for sale with an asking price of $744,900. This property was built in 2018 and has 5 bedrooms and 4 full and 1 partial baths with 3565 sq. ft. Whitworth Avenue is located in the Rhodes Ranch South Phase 2 subdivision. Search Rhodes Ranch South Phase 2 real estate on mikesplaine.wardleyre.com today.